Tucked away in a quiet established Sharon neighbourhood, 36 May Avenue offers something increasingly hard to find - an incredible oversized lot, wonderful privacy, and a peaceful setting with room to breathe. This 3-bedroom, 1-bathroom bungalow is filled with opportunity for those looking to create a home that truly feels like their own. Update, personalize, or transform over time! Enjoy morning coffee, or quiet afternoons in the spacious 3-season sunroom. A newer roof provides added peace of mind, while the home itself offers plenty of possibilities to refresh or reimagine. Whether you're drawn to the space, the privacy, or the opportunity to make it your own, 36 May Avenue is ready to be loved and reinvented for its next chapter.
For sale
C$1,099,000
36 May Ave, East Gwillimbury, ON L0G 1V0
3beds
1baths
Single Family Residence
Built in ----
0.52 Acres Lot
$-- Zestimate®
C$--/sqft
C$-- HOA
What's special
Incredible oversized lotWonderful privacyNewer roof
- 12 hours |
- 0 |
- 0 |
Zillow last checked:
Listing updated:
Listed by:
ROYAL LEPAGE RCR REALTY
Source: TRREB,MLS®#: N13693262 Originating MLS®#: Toronto Regional Real Estate Board
Originating MLS®#: Toronto Regional Real Estate BoardFacts & features
Interior
Bedrooms & bathrooms
- Bedrooms: 3
- Bathrooms: 1
Primary bedroom
- Level: Main
- Dimensions: 3.5 x 2.92
Bedroom 2
- Level: Main
- Dimensions: 3.81 x 3.04
Bedroom 3
- Level: Main
- Dimensions: 3.81 x 2.53
Bathroom
- Level: Main
- Dimensions: 2.94 x 1.48
Kitchen
- Level: Main
- Dimensions: 4.73 x 3.94
Living room
- Level: Main
- Dimensions: 5.83 x 3.96
Sunroom
- Level: Main
- Dimensions: 4.95 x 3.65
Heating
- Forced Air, Gas
Cooling
- Central Air
Appliances
- Included: Water Heater Owned
Features
- Primary Bedroom - Main Floor
- Flooring: Carpet Free
- Basement: Unfinished
- Has fireplace: Yes
- Fireplace features: Electric
Interior area
- Living area range: 700-1100 null
Property
Parking
- Total spaces: 8
- Parking features: Private
- Has garage: Yes
Features
- Exterior features: Landscaped, Year Round Living
- Pool features: None
- Has view: Yes
- View description: Trees/Woods
Lot
- Size: 0.52 Acres
- Features: Fenced Yard, Place Of Worship, Public Transit, Rec./Commun.Centre, School, Wooded/Treed
- Topography: Flat
Details
- Additional structures: Fence - Full
- Parcel number: 034200111
- Other equipment: Sump Pump
Construction
Type & style
- Home type: SingleFamily
- Architectural style: Bungalow
- Property subtype: Single Family Residence
Materials
- Brick
- Foundation: Concrete Block
- Roof: Shingle
Utilities & green energy
- Sewer: Septic
Community & HOA
Location
- Region: East Gwillimbury
Financial & listing details
- Annual tax amount: C$5,470
- Date on market: 8/19/2026
Price history
Price history is unavailable.
Public tax history
Tax history is unavailable.
Climate risks
Neighborhood: Sharon
Nearby schools
GreatSchools rating
No schools nearby
We couldn't find any schools near this home.
- C$1,199,0004 bd4 ba-- sqft62 Ladder Cres, East Gwillimbury, ON L9N0N8For Sale
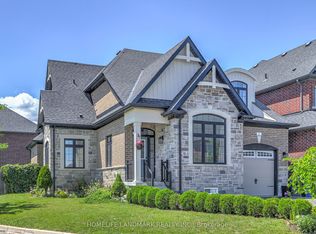
- C$1,099,0004 bd3 ba-- sqft30 Festival Ct, East Gwillimbury, ON L9N0N8For Sale

- C$1,9002 bd1 ba-- sqft1661 Mount Albert Rd UNIT 2, East Gwillimbury, ON L0G1V0For Rent
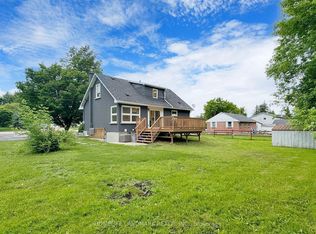
- C$1,199,0005 bd3 ba-- sqft30 Morton Ave, East Gwillimbury, ON L0G1V0For Sale
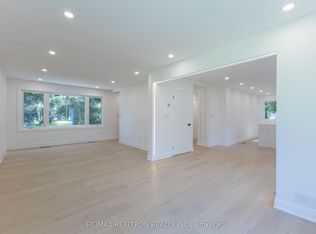
- C$1,239,9005 bd2 ba-- sqft1587 Mount Albert Rd, East Gwillimbury, ON L0G1V0For Sale
- C$1,199,0005 bd4 ba-- sqft18 Ladder Cres, East Gwillimbury, ON L9N0N8New Construction
- C$889,9003 bd3 ba-- sqft133 Countryman Rd, East Gwillimbury, ON L9N0N8For Sale
- C$979,9993 bd3 ba-- sqft154 Countryman Rd, East Gwillimbury, ON L9N0N8For Sale
Similar homes
- C$949,0003 bd2 ba-- sqft997 Mount Albert Rd, East Gwillimbury, ON L0G 1V0For Sale
 MLS ID #N13672972, HOMELIFE/CHAMPIONS REALTY INC.. TRREB
 - C$1,199,0005 bd3 ba-- sqft30 Morton Ave, East Gwillimbury, ON L0G 1V0For SaleMLS ID #N13624232, RE/MAX REALTRON REALTY INC.. TRREB
- C$1,239,9005 bd2 ba-- sqft1587 Mount Albert Rd, East Gwillimbury, ON L0G 1V0For Sale
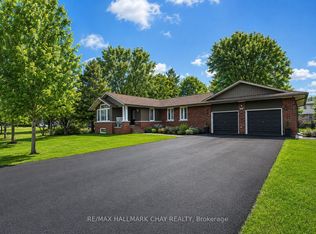 MLS ID #N13634970, RE/MAX HALLMARK CHAY REALTY. TRREB
 - C$889,9003 bd3 ba-- sqft133 Countryman Rd, East Gwillimbury, ON L9N 0N8For Sale
 MLS ID #N13685890, RIGHT AT HOME REALTY INC.. TRREB
 - C$998,8883 bd1 ba-- sqft18863 Leslie St, East Gwillimbury, ON L0G 1V0For SaleMLS ID #N13150270, REMAX YOUR COMMUNITY REALTY. TRREB
- C$1,099,0004 bd3 ba-- sqft30 Festival Ct, East Gwillimbury, ON L9N 0N8For SaleMLS ID #N13645546, SUPERSTARS REALTY LTD.. TRREB
- C$899,0003 bd1 ba-- sqft18200 Leslie St, East Gwillimbury, ON L9N 0M5For SaleMLS ID #N13689476, iCloud Realty Ltd.. TRREB
- C$1,150,0004 bd5 ba-- sqft19 Falconridge Ter, East Gwillimbury, ON L9N 0R2For SaleMLS ID #N13685712, RE/MAX REALTRON REALTY INC.. TRREB
- C$1,098,8805 bd4 ba-- sqft87 Carondale Sq, East Gwillimbury, ON L9N 0X7For SaleMLS ID #N13672178, RIGHT AT HOME REALTY INC.. TRREB
- C$1,599,9005 bd3 ba-- sqft17956 Warden Ave, East Gwillimbury, ON L0G 1V0For SaleMLS ID #N13681860, FARIS TEAM REAL ESTATE. TRREB
- C$1,100,0004 bd4 ba-- sqft78 Kentledge Ave, East Gwillimbury, ON L9N 0V9For SaleMLS ID #N13671086, MASTER`S TRUST REALTY INC.. TRREB
- C$899,0003 bd2 ba-- sqft18846 Leslie St, East Gwillimbury, ON L0G 1V0For SaleMLS ID #N13070944, HOMELIFE LANDMARK REALTY INC.. TRREB
- C$979,9004 bd3 ba-- sqft82 Eastman Cres, Newmarket, ON L3Y 5S2For SaleMLS ID #N13690606, KELLER WILLIAMS REFERRED URBAN REALTY. TRREB
- C$1,328,8004 bd4 ba-- sqft5 Manor Hampton St, East Gwillimbury, ON L9N 0R1For SaleMLS ID #N13694476, HOMELIFE EXCELSIOR REALTY INC.. TRREB
- C$1,178,0004 bd4 ba-- sqft278 Sharon Creek Dr, East Gwillimbury, ON L9N 0P5For SaleMLS ID #N13665658, RE/MAX HALLMARK REALTY LTD.. TRREB
- C$848,8004 bd2 ba-- sqft957 Janette St, Newmarket, ON L3Y 3C4For SaleMLS ID #N13687548, RE/MAX REALTRON REALTY INC.. TRREB
- C$1,199,0004 bd4 ba-- sqft62 Ladder Cres, East Gwillimbury, ON L9N 0N8For SaleMLS ID #N13632774, HOMELIFE LANDMARK REALTY INC.. TRREB
- C$1,080,0004 bd2 ba-- sqft3 Earls Ct, East Gwillimbury, ON L9N 1E5For SaleMLS ID #N13593270, RE/MAX REALTRON REALTY INC.. TRREB
- C$979,9993 bd3 ba-- sqft154 Countryman Rd, East Gwillimbury, ON L9N 0N8For SaleMLS ID #N13497482, RE/MAX PROFESSIONALS INC.. TRREB
- C$999,8005 bd3 ba-- sqft40 Stonehill Blvd, East Gwillimbury, ON L9N 1E3For SaleMLS ID #N13678168, CENTURY 21 KING`S QUAY REAL ESTATE INC.. TRREB
