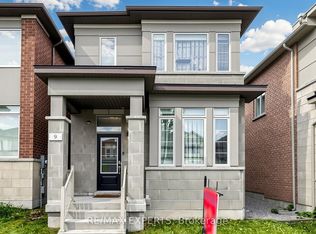
A True Model Home! 7 Year Old Executive 4 Bedrooms detached Home In High Demand Sharon Community. Bright & Spacious, Approx 3000 Sqft , South facing Deep Lot (Paid extra Premium) Main floor with Crown Molding, 9" Ceiling on main & 2nd, Smooth Ceiling, & Lots of Pot Lights, Large Modern Kitchen, New Back Splash, Quartz Countertops and Huge Centre Island, Hardwood Throughout Main & 2nd, Freshly Painted, Lots of Upgrades, Walking distance to Schools, Mins drive to Go Station, Hwy 404, Costco & All Amenities, Rogers Reservoir Conservation Bike & Hiking Trails, Upper Canada Mall.
For sale
C$1,328,800
5 Manor Hampton St, East Gwillimbury, ON L9N 0R1
4beds
4baths
Single Family Residence
Built in ----
4,576 Square Feet Lot
$-- Zestimate®
C$--/sqft
C$-- HOA
What's special
Bright and spaciousSouth facing deep lotSmooth ceilingLots of pot lightsLarge modern kitchenNew back splashQuartz countertops
- 21 days
- 13
- 3
Zillow last checked:
Listing updated:
Listed by:
HOMELIFE EXCELSIOR REALTY INC.
Source: TRREB,MLS®#: N13694476 Originating MLS®#: Toronto Regional Real Estate Board
Originating MLS®#: Toronto Regional Real Estate BoardFacts & features
Interior
Bedrooms & bathrooms
- Bedrooms: 4
- Bathrooms: 4
Primary bedroom
- Level: Second
- Dimensions: 5.49 x 4.14
Bedroom 2
- Level: Second
- Dimensions: 4.06 x 2.97
Bedroom 3
- Level: Second
- Dimensions: 3.35 x 4.17
Bedroom 4
- Level: Second
- Dimensions: 3.66 x 3.66
Breakfast
- Level: Main
- Dimensions: 3.35 x 3.66
Dining room
- Level: Main
- Dimensions: 4.67 x 3.73
Family room
- Level: Main
- Dimensions: 5.33 x 4.09
Kitchen
- Level: Main
- Dimensions: 3.35 x 3.81
Laundry
- Level: Main
- Dimensions: 0 x 0
Office
- Level: Main
- Dimensions: 3.51 x 3.05
Heating
- Forced Air, Gas
Cooling
- Central Air
Features
- Other
- Basement: Unfinished,Full
- Has fireplace: Yes
- Fireplace features: Natural Gas
Interior area
- Living area range: 2500-3000 null
Video & virtual tour
Property
Parking
- Total spaces: 6
- Parking features: Private Double
- Has garage: Yes
Features
- Stories: 2
- Pool features: None
Lot
- Size: 4,576 Square Feet
Details
- Parcel number: 034330957
Construction
Type & style
- Home type: SingleFamily
- Property subtype: Single Family Residence
Materials
- Brick, Stone
- Foundation: Brick
- Roof: Unknown
Utilities & green energy
- Sewer: Sewer
Community & HOA
Location
- Region: East Gwillimbury
Financial & listing details
- Annual tax amount: C$7,000
- Date on market: 8/20/2026
Price history
Price history is unavailable.
Public tax history
Tax history is unavailable.
Climate risks
Neighborhood: Sharon
Nearby schools
GreatSchools rating
No schools nearby
We couldn't find any schools near this home.
- C$3,0503 bd3 ba-- sqft1046 Murrell Blvd, East Gwillimbury, ON L9N0R4For Rent

- C$1,480,0004 bd4 ba-- sqft44 Clara May Ave, East Gwillimbury, ON L9N0R4For Sale
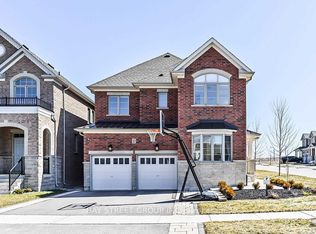
- C$1,699,0004 bd4 ba-- sqft11 Robert Baldwin Blvd, East Gwillimbury, ON L9N0R3For Sale
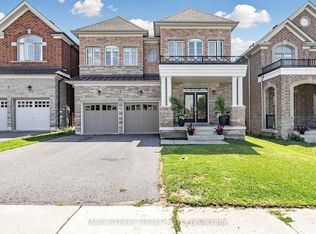
- C$1,277,0004 bd3 ba2.3k sqft2 Hackett St, East Gwillimbury, ON L9N0P8Sold
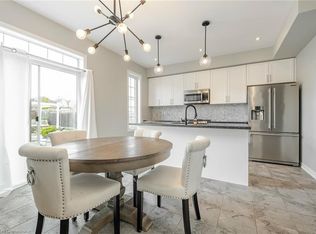
Similar homes
- C$1,499,0004 bd4 ba-- sqft56 Walter Tunny Cres, East Gwillimbury, ON L9N 0R4For SaleMLS ID #N13758540, CENTURY 21 LEADING EDGE REALTY INC.. TRREB
- C$1,398,0004 bd5 ba-- sqft5 Blacksmith Trl W, East Gwillimbury, ON L9N 0R4For Sale
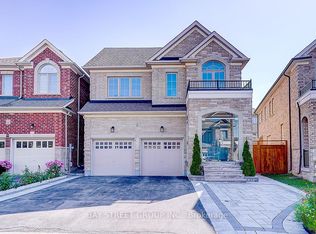 MLS ID #N13725052, BAY STREET GROUP INC.. TRREB
 - C$1,480,0004 bd4 ba-- sqft44 Clara May Ave, East Gwillimbury, ON L9N 0R4For SaleMLS ID #N13694258, BAY STREET GROUP INC.. TRREB
- C$999,8884 bd4 ba-- sqft9 Applegate Dr, East Gwillimbury, ON L9N 0R2For Sale
 MLS ID #N13755112, RE/MAX EXPERTS. TRREB
