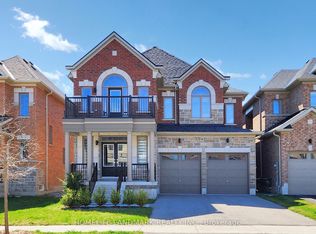
Welcome to this sun-filled detached home on a premium 48-ft corner lot in Sharon Village, where a bright, expansive layout is paired with 9-ft ceilings on both the main and second floors. The classic brick-and-stone exterior opens into a soaring 18-ft foyer with a solid oak staircase, while wrap-around corner windows pull natural light across the open-concept living and dining areas. The upgraded kitchen features new tiling, granite countertops, stainless steel appliances, a centre island with a breakfast bar, and a sunlit breakfast area with a walkout to the fenced backyard. An inviting family room anchored by a gas fireplace, a private main-floor office, and a custom-upgraded mudroom-complete with a new countertop, tiled backsplash, deep sink, and lower cabinetry-deliver effortless day-to-day functionality. Upgraded throughout with continuous hardwood flooring across both levels and extensive modern pot lights, the upper floor offers four generous bedrooms and three full bathrooms, including two 4-piece semi-ensuites so every bedroom has direct bath access. The primary retreat rests under a 10-ft tray ceiling with two walk-in closets and a 5-piece ensuite featuring a double vanity and soaker tub, while a newly finished basement room adds versatile space for a gym, media lounge, or second office. Built in 2023 in one of East Gwillimbury's fastest-growing communities, this home is steps from schools and parks, and minutes to Hwy 404, the GO Station, Costco, and Upper Canada Mall.
For sale
C$1,399,000
1 Cranley Rd, East Gwillimbury, ON L9N 0T7
4beds
4baths
Single Family Residence
Built in ----
4,917 Square Feet Lot
$-- Zestimate®
C$--/sqft
C$-- HOA
What's special
Sun-filled detached homeBright expansive layoutClassic brick-and-stone exteriorSolid oak staircaseWrap-around corner windowsUpgraded kitchenNew tiling
- 40 days
- 3
- 0
Zillow last checked:
Listing updated:
Listed by:
SKYLETTE MARKETING REALTY INC.
Source: TRREB,MLS®#: N13831540 Originating MLS®#: Toronto Regional Real Estate Board
Facts & features
Interior
Bedrooms & bathrooms
- Bedrooms: 4
- Bathrooms: 4
Heating
- Forced Air, Gas
Cooling
- Central Air
Appliances
- Included: Water Heater, Water Softener
Features
- Basement: Partially Finished
- Has fireplace: Yes
Interior area
- Living area range: 2500-3000 null
Video & virtual tour
Property
Parking
- Total spaces: 6
- Parking features: Private, Garage Door Opener
- Has garage: Yes
Features
- Stories: 2
- Pool features: None
- Waterfront features: None
Lot
- Size: 4,917 Square Feet
- Topography: Flat
Details
- Parcel number: 034332213
Construction
Type & style
- Home type: SingleFamily
- Property subtype: Single Family Residence
Materials
- Brick, Stone
- Foundation: Unknown
- Roof: Asphalt Shingle
Utilities & green energy
- Sewer: Sewer
Community & HOA
Location
- Region: East Gwillimbury
Financial & listing details
- Annual tax amount: C$7,046
- Date on market: 9/26/2026
Price history
Price history is unavailable.
Public tax history
Tax history is unavailable.
Climate risks
Neighborhood: Sharon
Nearby schools
GreatSchools rating
No schools nearby
We couldn't find any schools near this home.
- C$1,600,0004 bd4 ba-- sqft7 Cranley Rd, East Gwillimbury, ON L9N0T7For Sale

- C$4,2007 bd5 ba-- sqft9 Cranley Rd, East Gwillimbury, ON L9N0T7For Rent

- C$2,0002 bd2 ba-- sqft21 Kenneth Ross Bnd, East Gwillimbury, ON L9N0T7For Rent
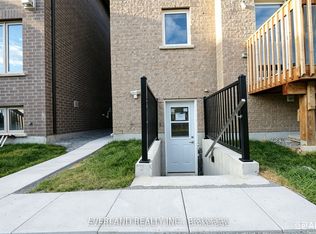
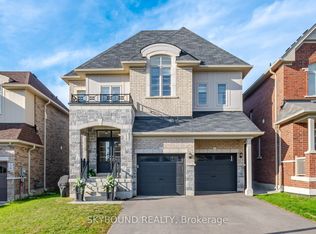
- C$1,599,9005 bd5 ba-- sqft14 Goodwin Ct, East Gwillimbury, ON L9N0T7For Sale
Similar homes
- C$1,599,0006 bd5 ba-- sqft6 Sharonview Cres, East Gwillimbury, ON L9N 0S5For Sale
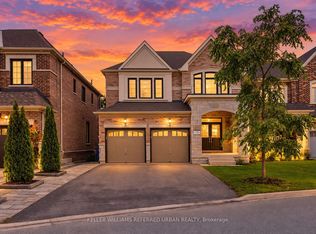 MLS ID #N13844634, KELLER WILLIAMS REFERRED URBAN REALTY. TRREB
- C$1,150,0004 bd4 ba-- sqft20 Viola St, East Gwillimbury, ON L9N 0T6For Sale
 MLS ID #N13773140, HOMELIFE EAGLE REALTY INC.. TRREB
- C$1,199,0004 bd4 ba-- sqft62 Ladder Cres, East Gwillimbury, ON L9N 0N8For Sale
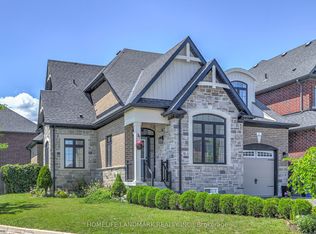 MLS ID #N13632774, HOMELIFE LANDMARK REALTY INC.. TRREB
- C$1,338,8004 bd4 ba-- sqft62 Frank Kelly Dr, East Gwillimbury, ON L9N 0V2For Sale
 MLS ID #N13447880, HOMELIFE LANDMARK REALTY INC.. TRREB
