Welcome To Adena Views, An Exclusive Enclave In Prestigious Aurora Southeast, Nestled Alongside The Renowned Magna Golf Course! Original Owner, Only 6 Years New! This Stunning Executive Home Offers Nearly 3,500 Sq.Ft. Of Above-Grade Living Space Plus Approx. 850 Sq.Ft. Of Finished Basement, Featuring 4+1 Bedrooms, A Main-Floor Office & 6 Bathrooms. Long Driveway With No Sidewalk Offers Extra Parking Convenience. Hardwood Flooring & LED Pot Lights Throughout, Elegant Oak Staircase With Iron Pickets, 10-Ft Main-Floor Ceilings & Expansive Windows Providing Abundant Natural Light. The Chef-Inspired Kitchen Features Premium Appliances, Including A 6-Burner WOLF Gas Range, Built-In Hood Vent, 42-Inch Sub-Zero Side-By-Side Fridge & Stainless Steel Dishwasher, Complemented By Natural Quartzite Countertops & A Servery/Barista Station. The Inviting Family Room With Cozy Fireplace Is Perfect For Relaxing & Entertaining. Upstairs, 9-Ft Ceilings Enhance The Spacious Feel. The Luxurious Primary Suite Boasts A Spa-Inspired 5-Piece Ensuite & Generous Walk-In Closet. Additional Bedrooms Offer Ample Space & Storage. Finished Walk-Up Basement Features A Large Recreation Area Ideal For A Home Theatre, Gym Or Entertainment Lounge, Plus Two Additional Rooms For Guests, Office Or Study. Beautifully Landscaped Backyard With Modern Flat-Finish Interlocking, Aluminum Pergola, Vinyl Fence & Contemporary Storage Shed. Elegant Exterior Lighting Enhances The Home's Architectural Details & Luxurious Curb Appeal. Unbeatable Location Just 1 Min To Hwy 404, Close To Community Centre, Wetlands Park Trail, Top-Ranked Schools, Dr. G.W. Williams Secondary School With IB Program, Parks, Shopping, Restaurants, Walmart, Supermarkets & Public Transit. Experience Refined Living In One Of Aurora's Most Desirable Communities!
For sale
C$1,498,000
22 Kaleia Ave, Aurora, ON L4G 3X4
6beds
6baths
Single Family Residence
Built in ----
4,220 Square Feet Lot
$-- Zestimate®
C$--/sqft
C$-- HOA
What's special
Main-floor officeLed pot lights throughoutChef-inspired kitchenPremium appliancesBuilt-in hood ventStainless steel dishwasherNatural quartzite countertops
- 2 days
- 14
- 0
Zillow last checked:
Listing updated:
Listed by:
REAL BROKER ONTARIO LTD.
Source: TRREB,MLS®#: N14111380 Originating MLS®#: Toronto Regional Real Estate Board
Facts & features
Interior
Bedrooms & bathrooms
- Bedrooms: 6
- Bathrooms: 6
Primary bedroom
- Level: Second
- Dimensions: 5.36 x 5.1
Bedroom 2
- Level: Second
- Dimensions: 3.9 x 3.88
Bedroom 3
- Level: Second
- Dimensions: 3.93 x 4.54
Bedroom 4
- Level: Second
- Dimensions: 3.39 x 3.98
Bedroom 5
- Level: Basement
- Dimensions: 3.96 x 3.66
Breakfast
- Level: Main
- Dimensions: 4.01 x 3.71
Dining room
- Level: Main
- Dimensions: 5.55 x 3.73
Family room
- Level: Main
- Dimensions: 3.27 x 4.04
Kitchen
- Level: Main
- Dimensions: 4.01 x 3.56
Laundry
- Level: Main
- Dimensions: 4.18 x 1.72
Living room
- Level: Main
- Dimensions: 4.81 x 4.42
Office
- Level: Main
- Dimensions: 3.27 x 3.37
Office
- Level: Basement
- Dimensions: 3.96 x 4.88
Recreation
- Level: Basement
- Dimensions: 7.62 x 4.83
Heating
- Forced Air, Gas
Cooling
- Central Air
Appliances
- Included: Water Softener
Features
- Central Vacuum, In-Law Capability
- Flooring: Carpet Free
- Basement: Walk-Up Access,Separate Entrance
- Has fireplace: Yes
Interior area
- Living area range: 3000-3500 null
Property
Parking
- Total spaces: 6
- Parking features: Private
- Has garage: Yes
Features
- Stories: 2
- Exterior features: Landscaped, Lighting
- Pool features: None
Lot
- Size: 4,220 Square Feet
- Features: Fenced Yard, Electric Car Charger
Details
- Additional structures: Garden Shed, Fence - Full, Gazebo
- Parcel number: 036425653
Construction
Type & style
- Home type: SingleFamily
- Property subtype: Single Family Residence
Materials
- Brick, Stone
- Foundation: Concrete
- Roof: Asphalt Shingle
Utilities & green energy
- Sewer: Sewer
Community & HOA
Community
- Security: Smoke Detector(s), Carbon Monoxide Detector(s), Security System
Location
- Region: Aurora
Financial & listing details
- Annual tax amount: C$9,744
- Date on market: 10/23/2026
Price history
Price history is unavailable.
Public tax history
Tax history is unavailable.
Climate risks
Neighborhood: L4G
Nearby schools
GreatSchools rating
No schools nearby
We couldn't find any schools near this home.


Similar homes
- C$1,299,0006 bd6 ba-- sqft982 Wilbur Pipher Cir, Newmarket, ON L3X 0B8For Sale
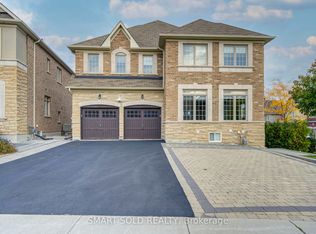 MLS ID #N13879472, SMART SOLD REALTY. TRREB
- C$1,398,0005 bd5 ba-- sqft170 Fallharvest Way, Whitchurch Stouffville, ON L4A 5A2For Sale
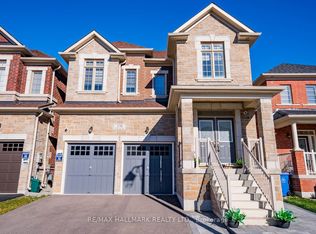 MLS ID #N14101060, RE/MAX HALLMARK REALTY LTD.. TRREB
- C$1,499,9996 bd6 ba-- sqft19 Tesla Cres, East Gwillimbury, ON L9N 1R3For Sale
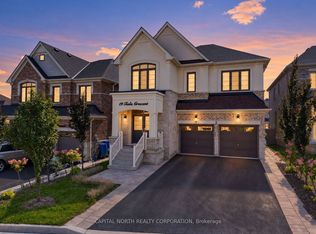 MLS ID #N13786538, CAPITAL NORTH REALTY CORPORATION. TRREB
- C$1,599,0004 bd4 ba-- sqft99 Black Walnut Ct, Aurora, ON L4G 3X7For Sale
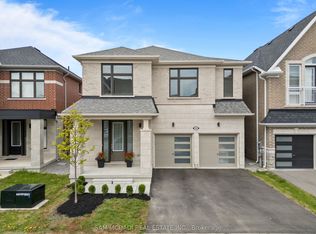 MLS ID #N13759230, SAM MCDADI REAL ESTATE INC.. TRREB
