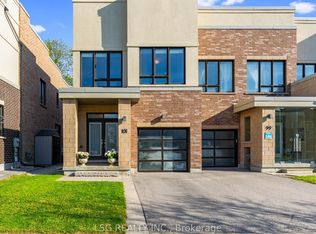
Freehold Townhouse, Close to 3,000 sq ft living space. Well maintained, Move in Condition. under 10 yrs. Spacious. Basement newly finished (2024).4 bedrm + Open library on 2nd fl. One office in bsmt (office can be 5th bedrm). Main fl 10 ft smooth ceil, Elegant Wall Moulding. 2nd fl 9 ft ceil. Pot lights thru-out main & bsmt. Open Concept Kitchen w/ upgrade cabinets, Stainless Steel appliances, Spacious island. Granite counters, backsplash. Double Front Entrance doors. Main fl includes convenient Laundry RM & Direct garage access. Huge master bedrm w/ 2 W/I closets & 5-pc ensuite Boasts Spa-like glass shower & freestanding Tub. Quartz counters thru-out 2nd fl bathrm. 2nd bedrm w/ walk-out to balcony. No sidewalk; Interlock Front. Parks 3 cars. Water softener, HRV & Finished Cold room: Great for practical storage. Whole house multi location storage. Ideally located minutes to Hwy 404, Aurora GO Station, Southlake Regional Hospital, vibrant shopping on Bayview Ave, parks & nature escapes. Top ranking schools: Dr.G.W. Williams SS; Aurora HS; Catholic: St. Maximilian.
For sale
C$1,099,000
389 Elyse Ct, Aurora, ON L4G 2C9
4beds
4baths
Townhouse
Built in ----
1,992 Square Feet Lot
$-- Zestimate®
C$--/sqft
C$-- HOA
What's special
- 56 days
- 4
- 0
Zillow last checked:
Listing updated:
Listed by:
KW Living Realty
Source: TRREB,MLS®#: N13565896 Originating MLS®#: Toronto Regional Real Estate Board
Originating MLS®#: Toronto Regional Real Estate BoardFacts & features
Interior
Bedrooms & bathrooms
- Bedrooms: 4
- Bathrooms: 4
Heating
- Forced Air, Gas
Cooling
- Central Air
Appliances
- Included: Water Softener
Features
- Central Vacuum
- Flooring: Carpet Free
- Basement: Finished
- Has fireplace: No
Interior area
- Living area range: 2000-2500 null
Video & virtual tour
Property
Parking
- Total spaces: 3
- Parking features: Available
- Has attached garage: Yes
Features
- Stories: 2
- Pool features: None
Lot
- Size: 1,992 Square Feet
- Features: Golf, Public Transit, Rec./Commun.Centre, School, School Bus Route
Details
- Parcel number: 036425359
Construction
Type & style
- Home type: Townhouse
- Property subtype: Townhouse
- Attached to another structure: Yes
Materials
- Brick, Stone
- Foundation: Concrete
- Roof: Tar/Gravel
Utilities & green energy
- Sewer: Sewer
Community & HOA
Community
- Security: Carbon Monoxide Detector(s), Smoke Detector(s)
Location
- Region: Aurora
Financial & listing details
- Annual tax amount: C$5,420
- Date on market: 7/15/2026
Price history
Price history is unavailable.
Public tax history
Tax history is unavailable.
Climate risks
Neighborhood: L4G
Nearby schools
GreatSchools rating
No schools nearby
We couldn't find any schools near this home.
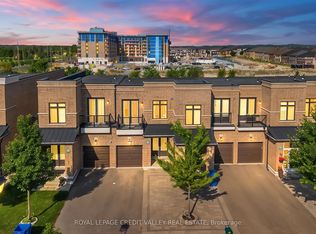
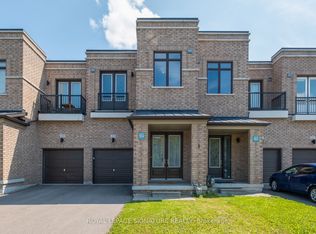
Similar homes
- C$1,188,0004 bd4 ba-- sqft240 Elyse Ct, Aurora, ON L4G 2C9New Construction
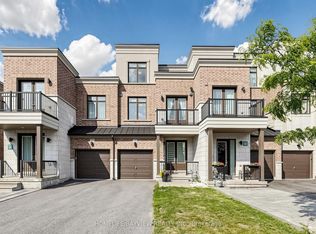 MLS ID #N13730926, HOMELIFE/BAYVIEW REALTY INC.. TRREB
 - C$945,0005 bd4 ba-- sqft368 Elyse Ct, Aurora, ON L4G 2C9For Sale
 MLS ID #N13743540, RE/MAX ACE REALTY INC.. TRREB
 - C$1,250,0003 bd4 ba-- sqft393 William Graham Dr, Aurora, ON L4G 0Z9For Sale
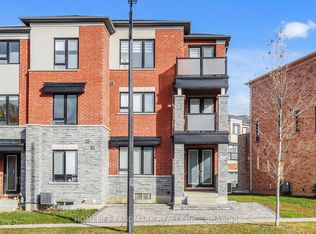 MLS ID #N13748052, HOMELIFE LANDMARK REALTY INC.. TRREB
 - C$998,0004 bd4 ba-- sqft101 Dariole Dr, Richmond Hill, ON L4E 0Y8For Sale
 MLS ID #N13764194, LSG REALTY INC.. TRREB
