Welcome to 3 Baffin Court, a beautifully renovated freehold townhome offering approximately 2,500 sq. ft. of total living space, including 1,608 sq. ft. above grade per MPAC plus a professionally finished basement with separate entrance. Featuring 3+1 bedrooms and 4 bathrooms, this spacious home is set in sought-after Langstaff. A glass-enclosed front porch and decorative double doors open to a bright multi-level interior with an oak staircase and wrought-iron pickets. The main living areas feature hardwood and porcelain flooring, crown moulding, large windows, open-concept living and dining spaces, and an electric fireplace. The spacious white kitchen offers quartz countertops, a centre island, stainless steel appliances and generous dining and breakfast areas. Upstairs, the primary bedroom includes a walk-in closet and 4-piece ensuite, while two additional bedrooms, a second 4-piece bathroom and convenient laundry complete the level. The finished basement provides flexible space for extended family or guests, with a separate entrance from the garage, a pot-lit recreation area, kitchen, bedroom, 3-piece glass-shower bathroom and stacked laundry. Enjoy a private fenced deck with hot tub and cantilever patio umbrella, plus a built-in garage and driveway parking. Close to public transit, parks, schools, recreation facilities and the many amenities around Yonge Street and Highway 7.
For sale
C$1,149,000
3 Baffin Ct, Richmond Hill, ON L4B 4J6
4beds
4baths
Townhouse
Built in ----
1,657 Square Feet Lot
$-- Zestimate®
C$--/sqft
C$-- HOA
What's special
Glass-enclosed front porchDecorative double doorsBright multi-level interiorHardwood and porcelain flooringCrown mouldingLarge windowsElectric fireplace
- 4 days |
- 7 |
- 0 |
Zillow last checked:
Listing updated:
Listed by:
EXP REALTY
Source: TRREB,MLS®#: N13647284 Originating MLS®#: Toronto Regional Real Estate Board
Originating MLS®#: Toronto Regional Real Estate BoardFacts & features
Interior
Bedrooms & bathrooms
- Bedrooms: 4
- Bathrooms: 4
Primary bedroom
- Level: Second
- Dimensions: 4.86 x 3.02
Bedroom 2
- Level: Second
- Dimensions: 4.44 x 2.58
Bedroom 3
- Level: Second
- Dimensions: 3.42 x 2.61
Bedroom 4
- Level: Basement
- Dimensions: 2.79 x 2.51
Dining room
- Level: Main
- Dimensions: 3.16 x 2.8
Family room
- Level: Main
- Dimensions: 6.73 x 3.03
Kitchen
- Level: Basement
- Dimensions: 2.76 x 2.1
Kitchen
- Level: Main
- Dimensions: 3.68 x 3.24
Living room
- Level: Main
- Dimensions: 4.51 x 2.05
Recreation
- Level: Basement
- Dimensions: 6.78 x 3
Heating
- Forced Air, Gas
Cooling
- Central Air
Features
- Flooring: Carpet Free
- Basement: Finished with Walk-Out,Separate Entrance,Apartment
- Has fireplace: Yes
- Fireplace features: Electric, Living Room
Interior area
- Living area range: 1500-2000 null
Property
Parking
- Total spaces: 2
- Parking features: Private
- Has garage: Yes
Features
- Stories: 2
- Patio & porch: Deck, Enclosed
- Pool features: None
- Has spa: Yes
- Spa features: Hot Tub
Lot
- Size: 1,657 Square Feet
- Features: Fenced Yard, Public Transit, Park, Rec./Commun.Centre, School
Details
- Additional structures: Fence - Full
- Parcel number: 031090954
Construction
Type & style
- Home type: Townhouse
- Property subtype: Townhouse
Materials
- Brick
- Foundation: Concrete
- Roof: Asphalt Shingle
Utilities & green energy
- Sewer: Sewer
Community & HOA
Location
- Region: Richmond Hill
Financial & listing details
- Annual tax amount: C$5,240
- Date on market: 8/6/2026
Price history
Price history is unavailable.
Public tax history
Tax history is unavailable.
Climate risks
Neighborhood: L4B
Nearby schools
GreatSchools rating
No schools nearby
We couldn't find any schools near this home.
- C$1,139,9003 bd4 ba-- sqft1 Baffin Ct, Richmond Hill, ON L4B4J6For Sale

- C$1,4002 bd1 ba-- sqft8 Baffin Ct, Richmond Hill, ON L4B4J7For Rent
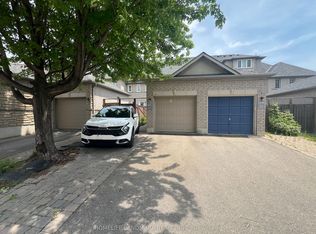
- C$3,4003 bd3 ba-- sqft52 Beresford Dr, Richmond Hill, ON L4B4J6For Rent

- C$--1 bd1 ba-- sqft51 Baffin Ct #501, Richmond Hill, ON L4B4P6Off Market
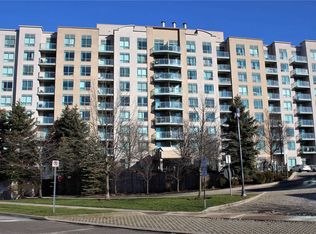
- C$2,1001 bd1 ba-- sqft51 Baffin Ct #716, Richmond Hill, ON L4B4P6For Rent
- C$459,0001 bd1 ba-- sqft51 Baffin Ct #815, Richmond Hill, ON L4B4P6For Sale
- C$2,3002 bd2 ba-- sqft51 Baffin Ct #502, Richmond Hill, ON L4B4P6For Rent
- C$1,090,0005 bd4 ba-- sqft62 Baffin Ct, Richmond Hill, ON L4B4J7For Sale
Similar homes
- C$1,099,9993 bd4 ba-- sqft8900 Bathurst St #9, Vaughan, ON L4J 8A7For Sale
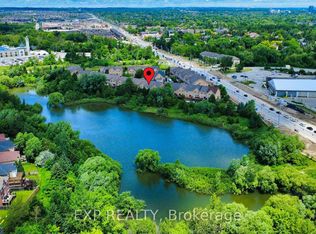 MLS ID #N13649918, EXP REALTY. TRREB
 - C$1,449,9995 bd5 ba-- sqft43 Shirley Dr, Richmond Hill, ON L4S 2J5For Sale
 MLS ID #N13652828, EXP REALTY. TRREB
 - C$1,118,8884 bd3 ba-- sqft50 Allegranza Ave, Vaughan, ON L4H 4P2For Sale
 MLS ID #N13524924, EXP REALTY. TRREB
 - C$1,590,0004 bd4 ba-- sqft17 Heath St, Richmond Hill, ON L4B 2B6For Sale
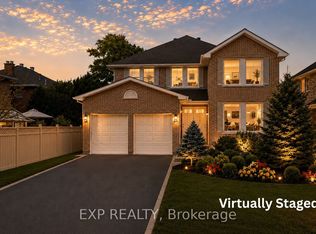 MLS ID #N13641262, EXP REALTY. TRREB
 - C$1,129,0004 bd2 ba-- sqft52 Storer Dr, Toronto, ON M9M 1X5For SaleMLS ID #W13646638, EXP REALTY. TRREB
- C$1,499,9004 bd4 ba-- sqft37 Brightbay Cres, Markham, ON L3T 1C2For SaleMLS ID #N13639656, EXP REALTY. TRREB
- C$869,0002 bd2 ba-- sqft7440 Bathurst St #410, Vaughan, ON L4J 7K8For SaleMLS ID #N13654520, EXP REALTY. TRREB
- C$999,0004 bd3 ba-- sqft25 Lilac Ave, Markham, ON L3T 5K1For SaleMLS ID #N13525708, EXP REALTY. TRREB
- C$769,0004 bd3 ba-- sqft9 Milt Storey Ln, Whitchurch Stouffville, ON L4A 1Y6For SaleMLS ID #N13653644, EXP REALTY. TRREB
- C$1,188,0004 bd4 ba-- sqft19 Begonia St, Markham, ON L6E 0N3New ConstructionMLS ID #N13463480, KW Living Realty. TRREB
- C$1,248,8004 bd3 ba-- sqft71 Pillar Rock Cres, Markham, ON L6C 3H4For SaleMLS ID #N13589548, EXP REALTY. TRREB
- C$898,0006 bd4 ba-- sqft274 Demaine Cres, Richmond Hill, ON L4C 2W5For SaleMLS ID #N13592838, EXP REALTY. TRREB
- C$1,088,0004 bd4 ba-- sqft36 Cleethorpes Blvd, Toronto, ON M1S 3T3For SaleMLS ID #E13603002, EXP REALTY. TRREB
- C$1,068,8003 bd2 ba-- sqft45 Flamborough Dr, Toronto, ON M6M 2R5For SaleMLS ID #W13639470, EXP REALTY. TRREB
- C$999,0003 bd3 ba-- sqft4259 Major Mackenzie Dr E, Markham, ON L6C 3L5For SaleMLS ID #N13122234, EXP REALTY. TRREB
- C$749,0002 bd2 ba-- sqft30 Harding Blvd W #404, Richmond Hill, ON L4C 9M3For SaleMLS ID #N13618336, EXP REALTY. TRREB
- C$1,175,0004 bd3 ba-- sqft2345 Southcott Rd, Pickering, ON L1X 2S9For SaleMLS ID #E13593694, EXP REALTY. TRREB
- C$1,055,8883 bd1 ba-- sqft10 King Street Cres, Toronto, ON M9N 1K6For SaleMLS ID #W13643702, EXP REALTY. TRREB
- C$1,200,0004 bd3 ba-- sqft132 Brookhaven Dr, Toronto, ON M6M 4P2For SaleMLS ID #W13592918, EXP REALTY. TRREB
- C$1,688,0005 bd4 ba-- sqft51 Sanderson Cres, Richmond Hill, ON L4C 5L5For SaleMLS ID #N13125318, EXP REALTY. TRREB
