Location Location Location! A beautiful 3 bedroom 3 storey house available situated right beside the Angus Glen Golf Course! Enjoy every golf player's dream as you enjoy a beautiful stroll full of ponds and scenery from your home right to your tee! With stylized finished, a cozy modern touch, and large enough windows to fill the rooms with natural light, you'll feel right at home! Walk into a spacious office right on the first floor, and climb into the well-lit living room connected to an open concept kitchen! Enjoy a kitchen with enough space for everyone, overlooking a dining room fit to hold a breakfast nook or an entire family! Need a break from the kitchen? Then head out onto the adjoined balcony for some fresh air! Upstairs, you'll find 3 spacious, uniquely shaped bedrooms perfect for a growing family or even a hobby room. Be sure to savor the comfort of the second balcony, located all the way at the top floor! Located right next to the Golf Course, you can be sure you'll enjoy the luxury of Markham's most coveted conveniences, stocked with a community centre, fitness activities, amazing restaurants and an array of groceries. At 4259 Major Mackenzie, it's more than just a home, it's a curated lifestyle just for you.
For sale
C$999,000
4259 Major Mackenzie Dr E, Markham, ON L6C 3L5
3beds
3baths
Townhouse
Built in ----
1,062 Square Feet Lot
$-- Zestimate®
C$--/sqft
C$-- HOA
What's special
Stylized finishedCozy modern touchOpen concept kitchen
- 81 days |
- 12 |
- 0 |
Zillow last checked:
Listing updated:
Listed by:
EXP REALTY
Source: TRREB,MLS®#: N13122234 Originating MLS®#: Toronto Regional Real Estate Board
Originating MLS®#: Toronto Regional Real Estate BoardFacts & features
Interior
Bedrooms & bathrooms
- Bedrooms: 3
- Bathrooms: 3
Primary bedroom
- Level: Second
- Dimensions: 2.77 x 4.5
Bedroom 2
- Level: Second
- Dimensions: 2.62 x 4.2
Bedroom 3
- Level: Second
- Dimensions: 2.62 x 3
Den
- Level: Lower
- Dimensions: 3.32 x 3.5
Dining room
- Level: Main
- Dimensions: 4.42 x 3.65
Kitchen
- Level: Main
- Dimensions: 4.42 x 3.5
Living room
- Level: Main
- Dimensions: 3.05 x 4.81
Heating
- Forced Air, Gas
Cooling
- Central Air
Features
- None
- Basement: None
- Has fireplace: No
Interior area
- Living area range: 1500-2000 null
Property
Parking
- Total spaces: 2
- Parking features: Garage
- Has garage: Yes
Features
- Stories: 3
- Pool features: None
- Has view: Yes
- View description: Golf Course
Lot
- Size: 1,062 Square Feet
Details
- Parcel number: 030582403
Construction
Type & style
- Home type: Townhouse
- Property subtype: Townhouse
Materials
- Stone, Concrete
- Foundation: Poured Concrete
- Roof: Asphalt Shingle
Utilities & green energy
- Sewer: Sewer
Community & HOA
Location
- Region: Markham
Financial & listing details
- Annual tax amount: C$5,301
- Date on market: 5/13/2026
EXP REALTY
EXP REALTY
By pressing Contact Agent, you agree that the real estate professional identified above may call/text you about your search, which may involve use of automated means and pre-recorded/artificial voices. You don't need to consent as a condition of buying any property, goods, or services. Message/data rates may apply. You also agree to our Terms of Use. Zillow does not endorse any real estate professionals. We may share information about your recent and future site activity with your agent to help them understand what you're looking for in a home.
Price history
Price history is unavailable.
Public tax history
Tax history is unavailable.
Climate risks
Neighborhood: Angus Glen
Nearby schools
GreatSchools rating
No schools nearby
We couldn't find any schools near this home.
- C$1,090,0003 bd3 ba-- sqft4263 Major Mackenzie Dr E, Markham, ON L6C3L5For Sale

- C$1,580,0003 bd3 ba-- sqft2 Silvermills Ln, Markham, ON L6C3L5New Construction

- C$3,4803 bd3 ba-- sqft4245 Major Mackenzie Dr E, Markham, ON L6C3L5For Rent

- C$1,898,0004 bd4 ba-- sqft75 West Village Ln, Markham, ON L6C3L5For Sale
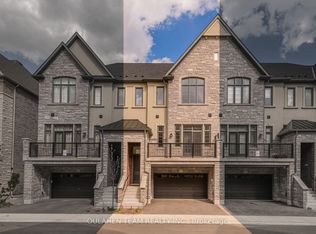
- C$1,720,0005 bd4 ba-- sqft27 The Fairways, Markham, ON L6C2A3For Sale
- C$2,380,0004 bd4 ba-- sqft15 Tralee Ct, Markham, ON L6C0V1For Sale
- C$3,990,0004 bd4 ba-- sqft33 Stollery Pond Cres, Markham, ON L6C0V1For Sale
- C$2,488,0005 bd5 ba-- sqft6 Tralee Ct, Markham, ON L6C0V1For Sale
Similar homes
- C$999,0004 bd4 ba-- sqft7 Delft Dr, Markham, ON L6C 0Z3For Sale
 MLS ID #N13599048, EXP REALTY. TRREB
 - C$1,099,0004 bd5 ba-- sqft8 Hammersmith Ln, Markham, ON L6C 0Z5For Sale
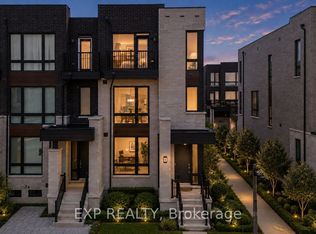 MLS ID #N13622564, EXP REALTY. TRREB
 - C$1,008,0004 bd4 ba-- sqft10373 Woodbine Ave E, Markham, ON L6C 0N9For Sale
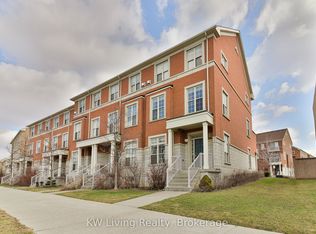 MLS ID #N13566496, KW Living Realty. TRREB
 - C$899,9993 bd3 ba-- sqft36 John Gary Dr, Markham, ON L3R 5E7For SaleMLS ID #N13528106, LANDING REALTY INC.. TRREB
- C$958,0004 bd3 ba-- sqft9 Milt Storey Ln, Whitchurch Stouffville, ON L4A 1Y6For SaleMLS ID #N13554956, EXP REALTY. TRREB
- C$1,188,0004 bd4 ba-- sqft19 Begonia St, Markham, ON L6E 0N3New ConstructionMLS ID #N13463480, KW Living Realty. TRREB
- C$899,0005 bd3 ba-- sqft33 Karl Williams Ln, Markham, ON L3S 0C7For SaleMLS ID #N12996348, EXP REALTY. TRREB
- C$1,248,8004 bd3 ba-- sqft71 Pillar Rock Cres, Markham, ON L6C 3H4For SaleMLS ID #N13589548, EXP REALTY. TRREB
- C$999,0004 bd3 ba-- sqft25 Lilac Ave, Markham, ON L3T 5K1For SaleMLS ID #N13525708, EXP REALTY. TRREB
- C$998,0004 bd2 ba-- sqft30 Harrison Ave, Aurora, ON L4G 1E1For SaleMLS ID #N13613724, EXP REALTY. TRREB
- C$839,0003 bd3 ba-- sqft34 Kartok Ave, Whitchurch Stouffville, ON L4A 0R2For SaleMLS ID #N13465272, EXP REALTY. TRREB
- C$919,9904 bd3 ba-- sqft1259 Winding Woods Trl, Pickering, ON L1X 0S3New ConstructionMLS ID #E13606752, RE/MAX PREMIER INC.. TRREB
- C$1,080,0004 bd4 ba-- sqft22 Horstman St, Markham, ON L3S 4G7For SaleMLS ID #N13416510, RE/MAX EXCEL REALTY LTD.. TRREB
- C$879,9004 bd3 ba-- sqft2964 Peter Matthews Dr, Pickering, ON L1X 0R7For SaleMLS ID #E13483090, EXP REALTY. TRREB
- C$928,0003 bd4 ba-- sqft221 Delbert Cir, Whitchurch Stouffville, ON L4A 0Y7For SaleMLS ID #N13605174, RE/MAX EXCEL REALTY LTD.. TRREB
- C$1,190,0004 bd4 ba-- sqft33 Duncombe Ln, Richmond Hill, ON L4C 1C2For SaleMLS ID #N13578414, REMAX YC REALTY. TRREB
- C$998,0002 bd2 ba-- sqft399 Royal Orchard Blvd #116, Markham, ON L3T 3C9For SaleMLS ID #N13162568, EXP REALTY. TRREB
- C$1,050,0003 bd4 ba-- sqft7 Latchford Ln, Richmond Hill, ON L4C 7V6For SaleMLS ID #N13108958, CENTURY 21 MYPRO REALTY. TRREB
- C$898,0006 bd4 ba-- sqft274 Demaine Cres, Richmond Hill, ON L4C 2W5For SaleMLS ID #N13592838, EXP REALTY. TRREB
- C$999,0004 bd3 ba-- sqft83 Green Bush Rd, Toronto, ON M2M 1P2For SaleMLS ID #C13459730, EXP REALTY. TRREB
