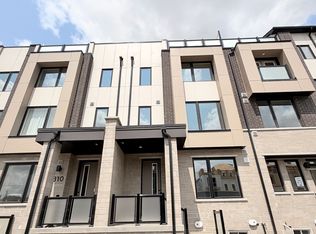
Welcome to 8 Hammersmith Lane, a rarely offered luxury end-unit freehold townhome directly facing the park in the quiet, family-friendly Victoria Square community. Offering approximately 2,400 sq. ft. above grade plus a finished basement, this sophisticated 4-bedroom, 5-washroom residence features approximately $150,000 in upgrades, including upgraded countertops, hardwood flooring, lighting, shower tiling, basement renovations and premium appliances. The home showcases 9-ft ceilings on the main and upper levels, an 8-ft basement ceiling, premium hardwood flooring, pot lights, designer lighting, UV film on all windows, and expansive floor-to-ceiling windows overlooking the park and greenery. The airy open-concept main level is ideal for entertaining, with spacious living and dining areas flowing into the family room, chef-inspired kitchen and large private deck. The upgraded kitchen offers quartz countertops, a custom backsplash, extended cabinetry, an oversized centre island with seating and premium JennAir stainless steel appliances. The family room features a gas fireplace and walkout to the deck. The washrooms feature quartz countertops, tile flooring and upgraded shower tiling. Upstairs, the primary retreat includes a walk-in closet and 5-piece ensuite, plus two bedrooms, a semi-ensuite and balcony access. The ground-floor bedroom with a private 4-piece ensuite is ideal for guests, in-laws or multigenerational living. Renovated in 2025, the finished lower level features laminate flooring, pot lights, a 3-piece washroom and flexible recreation, gym, office or play space. Additional highlights include a central-vacuum rough-in, built-in double-car garage, two driveway spaces and no POTL fee. Minutes to Hwy 404, Costco, Richmond Green Sports Centre and Park, Angus Glen Community Centre and Golf Club, Main Street Unionville, shopping, dining and amenities. Located within the school catchments for Victoria Square Public School and Richmond Green Secondary School.
For sale
C$1,099,000
8 Hammersmith Ln, Markham, ON L6C 0Z5
4beds
5baths
Townhouse
Built in ----
1,869 Square Feet Lot
$-- Zestimate®
C$--/sqft
C$-- HOA
What's special
Directly facing the parkUpgraded countertopsHardwood flooringShower tilingBasement renovationsPremium appliancesPremium hardwood flooring
- 21 hours |
- 6 |
- 1 |
Zillow last checked:
Listing updated:
Listed by:
EXP REALTY
Source: TRREB,MLS®#: N13622564 Originating MLS®#: Toronto Regional Real Estate Board
Originating MLS®#: Toronto Regional Real Estate BoardFacts & features
Interior
Bedrooms & bathrooms
- Bedrooms: 4
- Bathrooms: 5
Primary bedroom
- Level: Second
- Dimensions: 5.18 x 3.45
Bedroom 2
- Level: Second
- Dimensions: 3.85 x 2.8
Bedroom 3
- Level: Second
- Dimensions: 3.79 x 2.63
Bedroom 4
- Level: Ground
- Dimensions: 3.92 x 3.36
Dining room
- Level: Main
- Dimensions: 3.22 x 2.88
Family room
- Level: Main
- Dimensions: 5.55 x 3.49
Kitchen
- Level: Main
- Dimensions: 4.4 x 2.6
Living room
- Level: Main
- Dimensions: 6.17 x 3.36
Recreation
- Level: Basement
- Dimensions: 5.1 x 3.62
Heating
- Forced Air, Gas
Cooling
- Central Air
Features
- Flooring: Carpet Free
- Basement: Finished
- Has fireplace: Yes
- Fireplace features: Natural Gas, Family Room
Interior area
- Living area range: 2000-2500 null
Property
Parking
- Total spaces: 4
- Parking features: Private, Garage Door Opener
- Has garage: Yes
Features
- Stories: 3
- Patio & porch: Deck
- Pool features: None
Lot
- Size: 1,869 Square Feet
- Features: Park, School, Rec./Commun.Centre, Public Transit
Details
- Parcel number: 030541150
Construction
Type & style
- Home type: Townhouse
- Property subtype: Townhouse
Materials
- Brick
- Foundation: Concrete
- Roof: Flat
Utilities & green energy
- Sewer: Sewer
Community & HOA
Community
- Security: Monitored
Location
- Region: Markham
Financial & listing details
- Annual tax amount: C$6,070
- Date on market: 7/30/2026
EXP REALTY
EXP REALTY
By pressing Contact Agent, you agree that the real estate professional identified above may call/text you about your search, which may involve use of automated means and pre-recorded/artificial voices. You don't need to consent as a condition of buying any property, goods, or services. Message/data rates may apply. You also agree to our Terms of Use. Zillow does not endorse any real estate professionals. We may share information about your recent and future site activity with your agent to help them understand what you're looking for in a home.
Price history
Price history is unavailable.
Public tax history
Tax history is unavailable.
Climate risks
Neighborhood: Cathedral
Nearby schools
GreatSchools rating
No schools nearby
We couldn't find any schools near this home.
- C$1,288,0004 bd4 ba-- sqft20 Lord Melborne St, Markham, ON L6C0Z5For Sale

- C$3,8004 bd4 ba-- sqft24 Rumney St, Markham, ON L6C0Z6For Rent
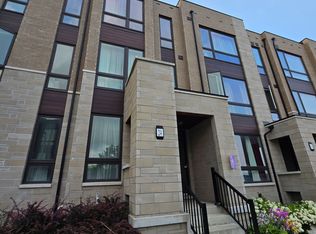
- C$1,350,0003 bd4 ba-- sqft12 Rumney St, Markham, ON L6C0Z6For Sale

- C$1,759,0007 bd5 ba-- sqft1 Herbert Wales Cres, Markham, ON L6C0G1For Sale
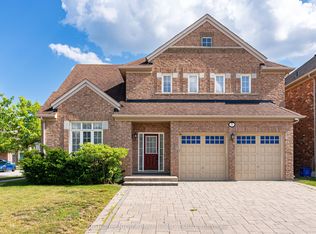
- C$4,3005 bd4 ba-- sqft19 Gillings St, Markham, ON L6C0G3For Rent
- C$2,098,0004 bd4 ba-- sqft51 Gillings St, Markham, ON L6C0G3For Sale
- C$3,3004 bd4 ba-- sqft36 Tufo Ave, Markham, ON L6C0H8For Rent
- C$3,5004 bd4 ba-- sqft3165 Elgin Mills Rd E, Markham, ON L6C1K8For Rent
Similar homes
- C$1,068,0006 bd3 ba-- sqft10971 Woodbine Ave, Markham, ON L6C 0X4For Sale
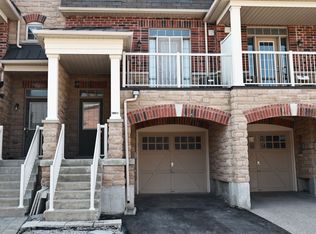 MLS ID #N13614600, RIGHT AT HOME REALTY INC.. TRREB
 - C$949,9004 bd4 ba-- sqft10981 Woodbine Ave, Markham, ON L6C 0X4For Sale
 MLS ID #N13622052, HOMELIFE/BAYVIEW REALTY INC.. TRREB
 - C$1,088,0004 bd4 ba-- sqft195 Shirley Dr, Richmond Hill, ON L4S 1T3For Sale
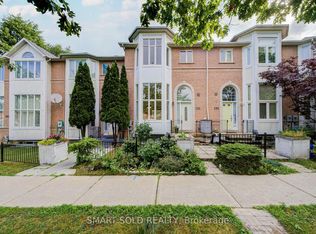 MLS ID #N13615348, SMART SOLD REALTY. TRREB
 - C$999,8004 bd4 ba-- sqft312 Stony Hill Blvd, Markham, ON L6C 3M3New Construction
 MLS ID #N13624002, HOMELIFE NEW WORLD REALTY INC.. TRREB
 - C$1,288,0004 bd4 ba-- sqft20 Lord Melborne St, Markham, ON L6C 0Z5For SaleMLS ID #N13132278, LYF REALTY. TRREB
- C$1,038,0004 bd4 ba-- sqft33 Kahshe Ln, Richmond Hill, ON L4S 0N7For SaleMLS ID #N13618668, HOMELIFE LANDMARK REALTY INC.. TRREB
- C$999,0004 bd4 ba-- sqft7 Delft Dr, Markham, ON L6C 0Z3For SaleMLS ID #N13599048, EXP REALTY. TRREB
- C$1,189,9004 bd4 ba-- sqft85 Riley Reed Ln, Richmond Hill, ON L4S 0M3For SaleMLS ID #N13607050, REAL ONE REALTY INC.. TRREB
- C$1,080,0003 bd4 ba-- sqft32 Romance Dr, Richmond Hill, ON L4S 2R7For SaleMLS ID #N13622446, HOMELIFE GOLD PACIFIC REALTY INC.. TRREB
- C$1,198,0004 bd5 ba-- sqft23 Donald Buttress Blvd W, Markham, ON L6C 0J6For SaleMLS ID #N13598312, LANDPOWER REAL ESTATE LTD.. TRREB
- C$1,008,0004 bd4 ba-- sqft10373 Woodbine Ave E, Markham, ON L6C 0N9For SaleMLS ID #N13566496, KW Living Realty. TRREB
- C$1,299,8884 bd3 ba-- sqft14 Eberly Woods Dr, Markham, ON L6C 3K5For SaleMLS ID #N13617040, RE/MAX HALLMARK REALTY LTD.. TRREB
- C$1,098,0003 bd3 ba-- sqft10461 Woodbine Ave, Markham, ON L6C 0K4For SaleMLS ID #N13092984, ROYAL LEPAGE TERREQUITY REALTY. TRREB
- C$990,0004 bd3 ba-- sqft8 Hewison Ave, Richmond Hill, ON L4S 0J2For SaleMLS ID #N13593240, HC REALTY GROUP INC.. TRREB
- C$1,099,0004 bd4 ba-- sqft44 Seine Ln, Richmond Hill, ON L4S 1N7For SaleMLS ID #N13123096, BAY STREET GROUP INC.. TRREB
- C$1,128,0004 bd4 ba-- sqft66 Millman Ln, Richmond Hill, ON L4S 1N7For SaleMLS ID #N13454150, BAY STREET GROUP INC.. TRREB
- C$899,9003 bd3 ba-- sqft15 McGrath Ave, Richmond Hill, ON L4S 0K3For SaleMLS ID #N13611666, RE/MAX EXPERTS. TRREB
- C$988,0003 bd3 ba-- sqft10941 Victoria Square Blvd, Markham, ON L6C 0Z3For SaleMLS ID #N13016930, CENTURY 21 LANDUNION REALTY INC.. TRREB
- C$1,025,0003 bd3 ba-- sqft84 Riley Reed Ln, Richmond Hill, ON L4S 0M3For SaleMLS ID #N13599398, KELLER WILLIAMS EMPOWERED REALTY. TRREB
- C$1,350,0003 bd4 ba-- sqft12 Rumney St, Markham, ON L6C 0Z6For SaleMLS ID #N13536322, RARE REAL ESTATE. TRREB
