Welcome to this brand-new, freehold 4-bedroom townhouse featuring a double-car garage and NO POTL fees! Highlighted by a spacious 247 sq. ft. rooftop terrace, this home offers two ensuite bedrooms, including a convenient main-floor suite-ideal for in-laws, adult children, or a private home office.South-facing and filled with natural sunlight through oversized windows, the layout seamlessly blends modern design with energy-efficient comfort, complete with an owned air-source heat pump, A/C, and tankless water heater. Enjoy hardwood flooring throughout, premium upgrades, and a walkout to an open balcony right from the kitchen and dining areas.Prime location: steps to parks, and minutes to Angus Glen Golf Club, community centers, shopping plazas, Costco, and Hwy 404. Top-ranked school zone including Pierre Elliott Trudeau HS, Unionville HS, St. Augustine CHS, and Richmond Green SS.
New construction
C$999,800
312 Stony Hill Blvd, Markham, ON L6C 3M3
4beds
4baths
Townhouse
Built in ----
101 Square Feet Lot
$-- Zestimate®
C$--/sqft
C$-- HOA
What's special
Double-car garageTwo ensuite bedroomsMain-floor suiteModern designEnergy-efficient comfortOwned air-source heat pumpTankless water heater
- 6 days |
- 17 |
- 1 |
Zillow last checked:
Listing updated:
Listed by:
HOMELIFE NEW WORLD REALTY INC.
Source: TRREB,MLS®#: N13624002 Originating MLS®#: Toronto Regional Real Estate Board
Originating MLS®#: Toronto Regional Real Estate BoardFacts & features
Interior
Bedrooms & bathrooms
- Bedrooms: 4
- Bathrooms: 4
Bedroom
- Level: Third
- Dimensions: 3.4 x 3.12
Bedroom 2
- Level: Ground
- Dimensions: 3.49 x 3.24
Bedroom 3
- Level: Third
- Dimensions: 3.62 x 2.72
Bedroom 4
- Level: Third
- Dimensions: 2.71 x 2.42
Bathroom
- Level: Third
- Dimensions: 2.36 x 1.8
Dining room
- Level: Second
- Dimensions: 3.37 x 2.95
Great room
- Level: Second
- Dimensions: 5.83 x 3.39
Kitchen
- Level: Second
- Dimensions: 3.39 x 2.94
Heating
- Heat Pump, Gas
Cooling
- Central Air
Features
- In-Law Suite
- Flooring: Carpet Free
- Basement: Unfinished
- Has fireplace: No
Interior area
- Living area range: 1500-2000 null
Property
Parking
- Total spaces: 2
- Parking features: Garage
- Has garage: Yes
Features
- Stories: 3
- Pool features: None
Lot
- Size: 101 Square Feet
Details
- Parcel number: 030533437
- Other equipment: Sump Pump, Air Exchanger
Construction
Type & style
- Home type: Townhouse
- Property subtype: Townhouse
Materials
- Brick, Concrete
- Foundation: Concrete
- Roof: Asphalt Shingle
Condition
- New construction: Yes
Utilities & green energy
- Sewer: Sewer
Community & HOA
Location
- Region: Markham
Financial & listing details
- Date on market: 7/31/2026
H
HOMELIFE NEW WORLD REALTY INC.
By pressing Contact Agent, you agree that the real estate professional identified above may call/text you about your search, which may involve use of automated means and pre-recorded/artificial voices. You don't need to consent as a condition of buying any property, goods, or services. Message/data rates may apply. You also agree to our Terms of Use. Zillow does not endorse any real estate professionals. We may share information about your recent and future site activity with your agent to help them understand what you're looking for in a home.
Price history
Price history is unavailable.
Public tax history
Tax history is unavailable.
Climate risks
Neighborhood: Cathedral
Nearby schools
GreatSchools rating
No schools nearby
We couldn't find any schools near this home.
- C$2,378,0005 bd7 ba-- sqft178 Leslie Richards St, Markham, ON L6C3N3New Construction
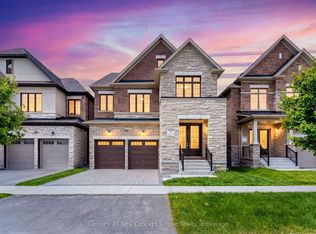
- C$1,888,0005 bd6 ba-- sqft186 Leslie Richards St, Markham, ON L6C1N3New Construction
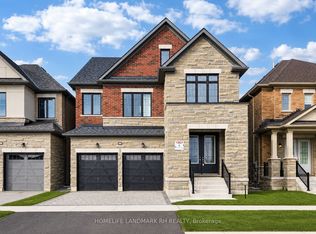
- C$1,9502 bd2 ba-- sqft13 Eberly Woods Dr, Markham, ON L6C3K5For Rent
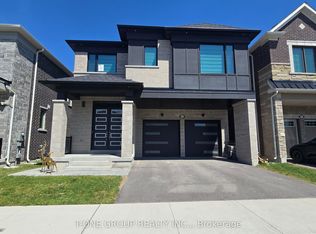
- C$1,2001 bd1 ba-- sqft13 Eberly Woods Dr BASEMENT A, Markham, ON L6C3K5For Rent
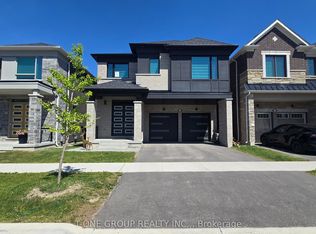
- C$1,1001 bd1 ba-- sqft13 Eberly Woods Dr BASEMENT B, Markham, ON L6C3K5For Rent
- C$1,299,8884 bd3 ba-- sqft14 Eberly Woods Dr, Markham, ON L6C3K5For Sale
- C$1,668,9904 bd3 ba-- sqft16 Lucy Pick Ave, Markham, ON L6C3N8New Construction
- C$3,7004 bd4 ba-- sqft195 Berczy Green Dr, Markham, ON L6C3P4For Rent
Similar homes
- C$999,0005 bd5 ba-- sqft58 Pantheon Ln, Markham, ON L6E 0V3For Sale
 MLS ID #N13481670, HC REALTY GROUP INC.. TRREB
 - C$999,0003 bd4 ba-- sqft1655 Bur Oak Ave, Markham, ON L6E 0V2For Sale
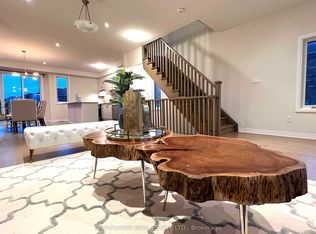 MLS ID #N13510032, LANDPOWER REAL ESTATE LTD.. TRREB
 - C$879,0003 bd3 ba-- sqftEden Park II, Markham, ON L3T 7W1For Sale
 MLS ID #N13626484, HOMELIFE BROADWAY REALTY INC.. TRREB
 - C$1,014,9903 bd5 ba-- sqft23 Bancroft Ln, Richmond Hill, ON L4E 1M1New Construction
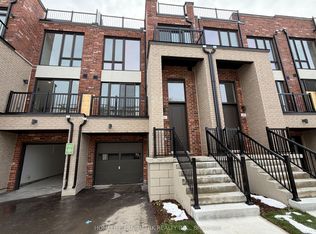 MLS ID #N13539648, HOMELIFE LANDMARK REALTY INC.. TRREB
 - C$1,124,0004 bd4 ba-- sqft11411 Leslie St, Richmond Hill, ON L4S 1P2New ConstructionMLS ID #N13549560, RESIDENTIAL DEVELOPMENT SERVICES INC.. TRREB
- C$1,125,0004 bd4 ba-- sqft94 Robert Eaton Ave, Markham, ON L3S 0G1For SaleMLS ID #N13574676, HOMELIFE/MIRACLE REALTY LTD. TRREB
- C$1,080,0004 bd4 ba-- sqft737 Caboto Trl, Markham, ON L3R 5W4For SaleMLS ID #N13625480, RIGHT AT HOME REALTY INC.. TRREB
- C$949,9903 bd4 ba-- sqft57 Jefferson Side Rd, Richmond Hill, ON L4E 1M1New ConstructionMLS ID #N13539642, HOMELIFE LANDMARK REALTY INC.. TRREB
- C$688,0002 bd3 ba-- sqft11 David Eyer Rd #1503, Richmond Hill, ON L4S 0N3For SaleMLS ID #N13634276, RE/MAX CROSSROADS REALTY INC.. TRREB
- C$939,9903 bd2 ba-- sqft36 Harold Wilson Ln Lot 34, Richmond Hill, ON L4S 0M3New ConstructionMLS ID #N13058410, 6H REALTY INC.. TRREB
- C$1,074,9903 bd4 ba-- sqft67 Jefferson Side Rd, Richmond Hill, ON L4E 3M4New ConstructionMLS ID #N13104598, HOMELIFE LANDMARK REALTY INC.. TRREB
- C$999,0006 bd6 ba-- sqft49 Frederick Tisdale Dr, Toronto, ON M3K 0C4For SaleMLS ID #W13616278, VANGUARD REALTY BROKERAGE CORP.. TRREB
- C$1,070,0004 bd4 ba-- sqft99 Seguin St, Richmond Hill, ON L4E 1H8New ConstructionMLS ID #N12951260, HOMELIFE SILVERCITY REALTY INC.. TRREB
- C$914,9903 bd3 ba-- sqft11 Kerns Ln, Richmond Hill, ON L4E 1M1New ConstructionMLS ID #N13104610, HOMELIFE LANDMARK REALTY INC.. TRREB
- C$1,028,0004 bd3 ba-- sqft28 Sommerset Way #1502, Toronto, ON M2N 6W7For SaleMLS ID #C13128190, CULTURELINK REALTY INC.. TRREB
- C$1,130,0003 bd3 ba-- sqft52 Burleigh Mews, Vaughan, ON L4J 0M1For SaleMLS ID #N13622238, PMA BRETHOUR REAL ESTATE CORPORATION INC.. TRREB
- C$899,9993 bd3 ba-- sqft370 B Red Maple Rd #67, Richmond Hill, ON L4C 5T4For SaleMLS ID #N13524688, SKYLETTE MARKETING REALTY INC.. TRREB
- C$959,0004 bd4 ba-- sqft215 Salterton Cir, Vaughan, ON L6A 4Z2For SaleMLS ID #N12996446, HOME STANDARDS BRICKSTONE REALTY. TRREB
- C$1,124,9903 bd4 ba-- sqft17 Bancroft Ln, Richmond Hill, ON L4E 1M1New ConstructionMLS ID #N13104624, HOMELIFE LANDMARK REALTY INC.. TRREB
- C$1,170,0003 bd3 ba-- sqft182 Matawin Ln, Richmond Hill, ON L4B 0H7For SaleMLS ID #N12647348, HOMELIFE LANDMARK REALTY INC.. TRREB
