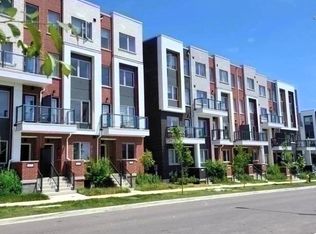
Over 3,000 sq. ft. of pure luxury awaits - 6 spacious bedrooms, 6 bathrooms, soaring ceilings, and a show-stopping open-concept layout designed to impress. Unwind in your private third-floor primary retreat, complete with upgraded stone counters and stunning pot lighting throughout.The oversized double-car garage steals the show with dramatic ceilings and its own 100-amp panel. Steps from transit, York U, the 400-series highways, Downsview Park, and Yorkdale Mall - this is luxury living at its finest!
For sale
C$999,000
49 Frederick Tisdale Dr, Toronto, ON M3K 0C4
6beds
6baths
Townhouse
Built in ----
-- sqft lot
$-- Zestimate®
C$--/sqft
C$-- HOA
What's special
Soaring ceilingsShow-stopping open-concept layoutPrivate third-floor primary retreatUpgraded stone countersStunning pot lighting throughoutOversized double-car garage
- 4 days |
- 12 |
- 0 |
Zillow last checked:
Listing updated:
Listed by:
VANGUARD REALTY BROKERAGE CORP.
Source: TRREB,MLS®#: W13616278 Originating MLS®#: Toronto Regional Real Estate Board
Originating MLS®#: Toronto Regional Real Estate BoardFacts & features
Interior
Bedrooms & bathrooms
- Bedrooms: 6
- Bathrooms: 6
Bedroom
- Description: Bedroom
- Level: Basement
- Area: 12.63 Square Meters
- Area source: Other
- Dimensions: 4.14 x 3.05
Bedroom 3
- Description: Bedroom 3
- Level: Second
- Area: 16.79 Square Meters
- Area source: Other
- Dimensions: 4.24 x 3.96
Bedroom 4
- Description: Bedroom 4
- Level: Upper
- Area: 13.23 Square Meters
- Area source: Other
- Dimensions: 4.24 x 3.12
Recreation
- Description: Recreation
- Level: Basement
- Area: 15.15 Square Meters
- Area source: Other
- Dimensions: 4.14 x 3.66
Heating
- Forced Air, Gas
Cooling
- Central Air
Features
- Other
- Basement: Finished
- Has fireplace: No
Interior area
- Living area range: 2500-3000 null
Property
Parking
- Total spaces: 2
- Parking features: Lane
- Has garage: Yes
Features
- Pool features: None
- Waterfront features: None
Details
- Parcel number: 102341133
Construction
Type & style
- Home type: Townhouse
- Architectural style: Other
- Property subtype: Townhouse
- Attached to another structure: Yes
Materials
- Brick, Metal/Steel Siding
- Foundation: Concrete
- Roof: Flat
Utilities & green energy
- Sewer: Sewer
Community & HOA
Location
- Region: Toronto
Financial & listing details
- Annual tax amount: C$6,454
- Date on market: 7/29/2026
VANGUARD REALTY BROKERAGE CORP.
VANGUARD REALTY BROKERAGE CORP.
By pressing Contact Agent, you agree that the real estate professional identified above may call/text you about your search, which may involve use of automated means and pre-recorded/artificial voices. You don't need to consent as a condition of buying any property, goods, or services. Message/data rates may apply. You also agree to our Terms of Use. Zillow does not endorse any real estate professionals. We may share information about your recent and future site activity with your agent to help them understand what you're looking for in a home.
Price history
Price history is unavailable.
Public tax history
Tax history is unavailable.
Climate risks
Neighborhood: Downsview
Nearby schools
GreatSchools rating
No schools nearby
We couldn't find any schools near this home.
- C$--2 bd2 ba-- sqft47 Frederick Tisdale Dr, Toronto, ON M3K0C4Off Market
- C$9801 bd1 ba-- sqft34 Frederick Tisdale Dr ROOM 2, Toronto, ON M3K0B2For Rent

- C$4,2505 bd4 ba-- sqft35 Frederick Tisdale Dr, Toronto, ON M3K0B2For Rent
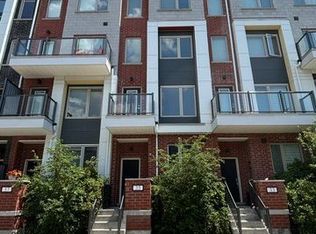
- C$4,4505 bd4 ba-- sqft26 William Duncan Rd, Toronto, ON M3K0C3For Rent
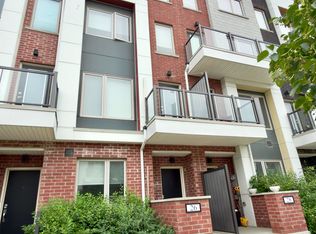
- C$899,0004 bd3 ba-- sqft13 Caroline Carpenter Grv, Toronto, ON M3K0B1For Sale
- C$975,0005 bd3 ba-- sqft17 Locust Lodge Gdns, Toronto, ON M3K0A9For Sale
- C$--3 bd2 ba1.5k sqft47 John Perkins Bull Dr #23, Toronto, ON M3K0C4Off Market
- C$1,6005 bd5 ba-- sqft70 William Duncan Rd, Toronto, ON M3K0C5For Rent
Similar homes
- C$878,0004 bd4 ba-- sqft265 Downsview Park Blvd, Toronto, ON M3K 0B6For Sale
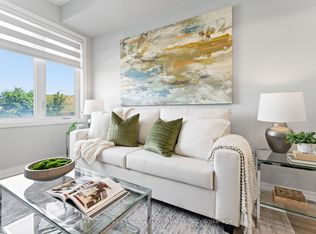 MLS ID #W13602556, CENTURY 21 LEADING EDGE REALTY INC.. TRREB
 - C$599,0003 bd3 ba-- sqft160 William Duncan Rd, Toronto, ON M3K 0C1For Sale
 MLS ID #W13627970, HOMELIFE LANDMARK REALTY INC.. TRREB
 - C$868,0004 bd3 ba-- sqft110 Stanley Greene Blvd #3, Toronto, ON M3K 0C8For Sale
 MLS ID #W13480966, RE/MAX REALTRON REALTY INC.. TRREB
 - C$849,9004 bd3 ba-- sqft45 Thomas Mulholland Dr Unit 4, Toronto, ON M3K 0A8For Sale
 MLS ID #W13485902, RE/MAX ULTIMATE REALTY INC.. TRREB
 - C$835,0004 bd3 ba-- sqft90 Stanley Greene Blvd #2, Toronto, ON M3K 0C8For SaleMLS ID #W13503376, ROYAL LEPAGE SIGNATURE REALTY. TRREB
- C$999,9003 bd3 ba-- sqft1 Hartman Ave #5, Vaughan, ON L4L 1R6For SaleMLS ID #N13614670, FOREST HILL REAL ESTATE INC.. TRREB
- C$739,0003 bd3 ba-- sqft39 John Perkins Bull Dr #22, Toronto, ON M3K 0C3New ConstructionMLS ID #W13500070, RE/MAX NOBLECORP REAL ESTATE. TRREB
- C$999,9004 bd3 ba-- sqft82 Hargrave Ln, Toronto, ON M4N 0A4New ConstructionMLS ID #C13486828, ROYAL LEPAGE PEACELAND REALTY. TRREB
- C$999,8004 bd4 ba-- sqft312 Stony Hill Blvd, Markham, ON L6C 3M3New ConstructionMLS ID #N13624002, HOMELIFE NEW WORLD REALTY INC.. TRREB
- C$1,049,0003 bd2 ba-- sqft825 Church St #3807, Toronto, ON M4W 3Z4For SaleMLS ID #C13627264, RE/MAX CONDOS PLUS CORPORATION. TRREB
- C$1,038,0004 bd4 ba-- sqft33 Kahshe Ln, Richmond Hill, ON L4S 0N7For SaleMLS ID #N13618668, HOMELIFE LANDMARK REALTY INC.. TRREB
- C$999,0003 bd3 ba-- sqft39 Annie Craig Dr #Townhouse 101, Toronto, ON M8V 0H1New ConstructionMLS ID #W13028528, SUTTON GROUP-ADMIRAL REALTY INC.. TRREB
- C$1,090,0004 bd3 ba-- sqft88 Sheppard Ave E #Townhouse 17, Toronto, ON M2N 0G9For SaleMLS ID #C13517086, PROMPTON REAL ESTATE SERVICES CORP.. TRREB
- C$1,039,0004 bd3 ba-- sqft17 Saint Bartholomew St, Toronto, ON M5A 0P1For SaleMLS ID #C13582342, REAL ESTATE HOMEWARD. TRREB
- C$1,099,0005 bd2 ba-- sqft70 Wexford Blvd, Toronto, ON M1R 1L3For SaleMLS ID #E13609026, CENTURY 21 LEADING EDGE REALTY INC.. TRREB
- C$1,099,0003 bd3 ba-- sqftTime And Space Condos, Toronto, ON M5A 2C7For SaleMLS ID #C13598336, ROYAL LEPAGE SIGNATURE CONNECT.CA REALTY. TRREB
- C$1,099,9994 bd3 ba-- sqft80 Daisy Ave #30, Toronto, ON M8W 0B7For SaleMLS ID #W13590842, SOTHEBY'S INTERNATIONAL REALTY CANADA. TRREB
- C$990,0004 bd3 ba-- sqft8 Hewison Ave, Richmond Hill, ON L4S 0J2For SaleMLS ID #N13593240, HC REALTY GROUP INC.. TRREB
- C$1,185,0004 bd3 ba-- sqft1076 Lansdowne Ave, Toronto, ON M6H 0C5For SaleMLS ID #W13455020, HOMELIFE/REALTY ONE LTD.. TRREB
- C$919,9003 bd2 ba-- sqftStockyards District Residences, Toronto, ON M6N 1K8For SaleMLS ID #W13426322, FOREST HILL REAL ESTATE INC.. TRREB
