Live by Downsview Park! This 4BR townhouse features custom upgrades throughout, with an open concept main floor with 9' ceilings & a modern kitchen, large primary bedroom with a 3-piece ensuite, & a terrace with a direct-line natural gas BBQ. Convenient second-floor laundry! Built-in garage with direct access. Located across from the expansive Downsview Park - perfect for those who lead an active outdoor lifestyle! Nearby walk and drive to transit (TTC & GO), schools (York University), groceries (Costco & Metro), shopping & restaurants (Yorkdale Mall). Also short distance access to Humber River Hospital, Hwy 401/400 & Allen Rd. Some photos have been virtually staged. Welcome home!
For sale
C$808,000
90 Stanley Greene Blvd #2, Toronto, ON M3K 0C8
4beds
3baths
Townhouse
Built in ----
1,016 Square Feet Lot
$-- Zestimate®
C$--/sqft
C$-- HOA
What's special
Custom upgrades throughoutOpen concept main floorModern kitchenLarge primary bedroomConvenient second-floor laundry
- 24 days
- 32
- 1
Zillow last checked:
Listing updated:
Listed by:
ROYAL LEPAGE SIGNATURE REALTY
Source: TRREB,MLS®#: W13652820 Originating MLS®#: Toronto Regional Real Estate Board
Originating MLS®#: Toronto Regional Real Estate BoardFacts & features
Interior
Bedrooms & bathrooms
- Bedrooms: 4
- Bathrooms: 3
Primary bedroom
- Level: Third
- Dimensions: 3.22 x 4.9
Bedroom 2
- Level: Second
- Dimensions: 3.21 x 2.39
Bedroom 3
- Level: Second
- Dimensions: 3.21 x 2.87
Bedroom 4
- Level: Third
- Dimensions: 3.84 x 3.29
Dining room
- Level: Ground
- Dimensions: 1.99 x 2.21
Kitchen
- Level: Ground
- Dimensions: 2.85 x 4.47
Living room
- Level: Ground
- Dimensions: 3.85 x 3.44
Recreation
- Level: Basement
- Dimensions: 3.85 x 4.19
Heating
- Forced Air, Gas
Cooling
- Central Air
Features
- None
- Basement: Finished
- Has fireplace: No
Interior area
- Living area range: 1100-1500 null
Property
Parking
- Total spaces: 1
- Parking features: Lane
- Has garage: Yes
Features
- Stories: 3
- Pool features: None
Lot
- Size: 1,016 Square Feet
- Features: Cul de Sac/Dead End, Park, Place Of Worship, Library, Rec./Commun.Centre
Details
- Parcel number: 102341244
Construction
Type & style
- Home type: Townhouse
- Property subtype: Townhouse
Materials
- Brick, Aluminum Siding
- Foundation: Unknown
- Roof: Flat
Utilities & green energy
- Sewer: Sewer
Community & HOA
Location
- Region: Toronto
Financial & listing details
- Annual tax amount: C$4,162
- Date on market: 8/7/2026
Price history
Price history is unavailable.
Public tax history
Tax history is unavailable.
Climate risks
Neighborhood: Downsview
Nearby schools
GreatSchools rating
No schools nearby
We couldn't find any schools near this home.
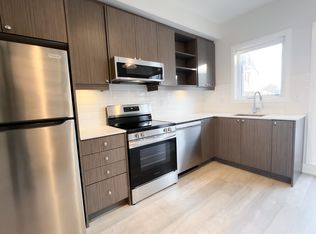
- C$--4 bd3 ba1.5k sqft169 Downsview Park Blvd, Toronto, ON M3K0A5Off Market
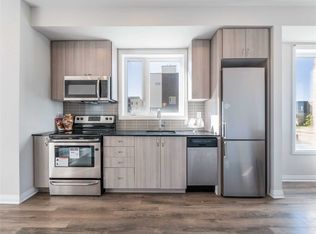
- C$--3 bd4 ba-- sqft147 Stanley Greene Blvd, Toronto, ON M3K0A5Off Market
- C$--2 bd3 ba900 sqft155 Downsview Park Blvd #103, Toronto, ON M3K0E3Off Market
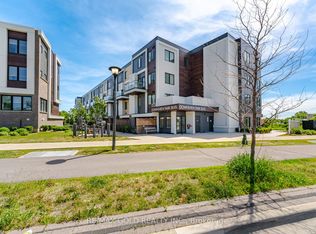
- C$729,9003 bd3 ba-- sqft155 Downsview Park Blvd #204, Toronto, ON M3K0A5For Sale
Similar homes
- C$1,050,0006 bd6 ba-- sqft60 William Duncan Rd, Toronto, ON M3K 0C1For Sale
 MLS ID #W13691264, SOTHEBY'S INTERNATIONAL REALTY CANADA. TRREB
 - C$698,8882 bd2 ba-- sqft719 Lawrence Ave W #52, Toronto, ON M6A 0C6For Sale
 MLS ID #W13720400, KELLER WILLIAMS REFERRED URBAN REALTY. TRREB
 - C$849,9003 bd3 ba-- sqft104 Howe Ave, Toronto, ON M1L 0J4For Sale
 MLS ID #E13719214, Keller Williams Energy Real Estate. TRREB
 - C$829,9003 bd3 ba-- sqft26 Applewood Ln Unit 46, Toronto, ON M9C 0C1For Sale
 MLS ID #W13666148, SAM MCDADI REAL ESTATE INC.. TRREB
