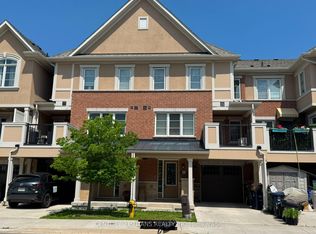
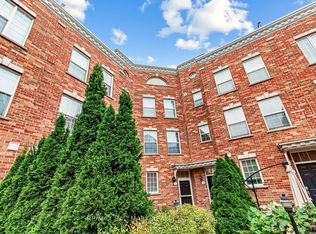
Golden Buzzer worthy? We are hitting it for this one. Welcome to this stunning 3-storey freehold townhome where the upgrades, smart storage & prime location will have you shouting "Yes, yes, yes!" faster than an AGT judging panel. Unlike a certain bald Canadian judge, you won't need to slam a red X. This home is an absolute powerhouse from top to bottom. The tiled entryway greets you with built-in shelving your first line of defense against everyday clutter. Head upstairs to the main living level, where wide-plank laminate floors flow through the bright open-concept living, dining & kitchen areas. The living room features a large window, while the dining area offers pot lighting & a walkout to a spacious balcony. Perfect for morning coffee or staring at the skyline while pretending you're an artist waiting for your big break. The kitchen features quartz countertops, a stylish backsplash, stainless steel appliances including a brand-new fridge, deep sink & pantry with built-in shelving. Convenient main-floor laundry adds ease to your routine with extra shelving to keep everything tidy. Upstairs the primary suite offers a true sanctuary with a walk-in closet with shelving plus an additional built-in wardrobe. There's even a cozy reading nook because apparently a bedroom wasn't enough. Now you have a spot to practice your best judging face while staring out the window. The primary ensuite features a frameless glass walk-in shower & quartz-counter vanity for a spa-like retreat at home. 2 additional bedrooms feature built-in closet shelving & a spacious 4-piece main bath with matching quartz vanity. Because one can never have too many places to tuck things away, the hallway linen closet also has built-in shelving. To top it all off the location is star-studded. Close to great schools, shopping & steps to Warden Station, getting around the city couldn't be easier. Is this home a winner? Take your seat and come see it for yourself!
Under contract
C$799,900
104 Howe Ave, Toronto, ON M1L 0J4
3beds
3baths
Townhouse
Built in ----
778 Square Feet Lot
$-- Zestimate®
C$--/sqft
C$-- HOA
What's special
- 27 days
- 23
- 0
Zillow last checked:
Listing updated:
Listed by:
Keller Williams Energy Real Estate
Source: TRREB,MLS®#: E13791196 Originating MLS®#: Central Lakes Association of REALTORS
Originating MLS®#: Central Lakes Association of REALTORSFacts & features
Interior
Bedrooms & bathrooms
- Bedrooms: 3
- Bathrooms: 3
Primary bedroom
- Level: Third
- Dimensions: 3.07 x 6.4
Bedroom
- Level: Third
- Dimensions: 2.43 x 2.77
Bedroom
- Level: Third
- Dimensions: 2.41 x 2.77
Dining room
- Level: Second
- Dimensions: 3.09 x 3.5
Foyer
- Level: Main
- Dimensions: 2.94 x 2.59
Kitchen
- Level: Second
- Dimensions: 3.12 x 2.83
Living room
- Level: Second
- Dimensions: 3.68 x 4.6
Heating
- Forced Air, Gas
Cooling
- Central Air
Features
- Flooring: Carpet Free
- Basement: None
- Has fireplace: No
Interior area
- Living area range: 1500-2000 null
Video & virtual tour
Property
Parking
- Total spaces: 2
- Parking features: Garage
- Has garage: Yes
Features
- Stories: 3
- Pool features: None
Lot
- Size: 778 Square Feet
- Features: Public Transit, Rec./Commun.Centre, School
Details
- Parcel number: 064500559
Construction
Type & style
- Home type: Townhouse
- Property subtype: Townhouse
Materials
- Brick, Vinyl Siding
- Foundation: Concrete
- Roof: Asphalt Shingle
Utilities & green energy
- Sewer: Sewer
Community & HOA
Location
- Region: Toronto
Financial & listing details
- Annual tax amount: C$4,253
- Date on market: 9/16/2026
Price history
Price history is unavailable.
Public tax history
Tax history is unavailable.
Climate risks
Neighborhood: Clairlea
Nearby schools
GreatSchools rating
No schools nearby
We couldn't find any schools near this home.

Similar homes
- C$625,0002 bd2 ba-- sqft8 Ayers Cres, Toronto, ON M1L 0G6For Sale
 MLS ID #E14029256, REAL BROKER ONTARIO LTD.. TRREB
 - C$899,0003 bd3 ba-- sqft34 Fairhead Mews, Toronto, ON M4E 3Y4For Sale
 MLS ID #E13843430, RE/MAX HALLMARK REALTY LTD.. TRREB
 - C$799,0003 bd2 ba-- sqft33 Cheryl Shepway, Toronto, ON M2J 4R5For Sale
 MLS ID #C13765442, ROYAL LEPAGE SIGNATURE REALTY. TRREB
 - C$699,0004 bd4 ba-- sqft3 De Jong St, Toronto, ON M1P 0C1For Sale
 MLS ID #E13765726, HOMELIFE/MIRACLE REALTY LTD. TRREB
