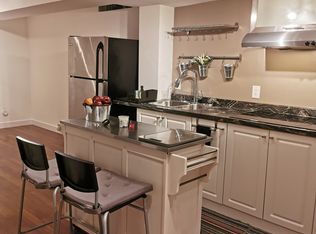
Welcome to Oakdale Village! This beautifully maintained 3-bedroom, 3-bathroom townhome offers approximately 1,749 sq. ft. of comfortable living space plus an attached garage. One of the larger layouts in the community. Lovingly maintained in pristine condition by the original owner, this home offers both style and functionality. The renovated kitchen features sleek, modern finishes, full sized appliances and is perfect for everyday living and entertaining. The versatile basement room provides additional living space and can be used as a recreation room, extra bedroom, home office, or workout area. Enjoy a practical layout with generous living and dining areas, three comfortable bedrooms, and three bathrooms. Direct garage access from the main floor adds convenience. Ideally located close to TTC, Yorkdale Shopping Centre, York University, highways, parks, schools, shopping, restaurants and everyday amenities. A wonderful opportunity to own a meticulously maintained home in a convenient North York community.
For sale
C$870,000
9 Adam Oates Hts, Toronto, ON M3L 0G2
4beds
3baths
Townhouse
Built in ----
806 Square Feet Lot
$-- Zestimate®
C$--/sqft
C$-- HOA
What's special
- 2 hours
- 1
- 0
Zillow last checked:
Listing updated:
Listed by:
Avenue Group Realty Inc.
Source: TRREB,MLS®#: W13794894 Originating MLS®#: Toronto Regional Real Estate Board
Originating MLS®#: Toronto Regional Real Estate BoardFacts & features
Interior
Bedrooms & bathrooms
- Bedrooms: 4
- Bathrooms: 3
Primary bedroom
- Level: Third
- Dimensions: 4.56 x 3.94
Bedroom 2
- Level: Third
- Dimensions: 4.74 x 3.11
Bedroom 3
- Level: Third
- Dimensions: 2.89 x 2.73
Bedroom 3
- Level: Second
- Dimensions: 2.83 x 3.24
Bedroom 4
- Level: Lower
- Dimensions: 5.78 x 4.3
Bathroom
- Level: Third
- Dimensions: 1.52 x 2.22
Bathroom
- Level: Third
- Dimensions: 1.52 x 2.22
Dining room
- Level: Second
- Dimensions: 4.9 x 4.38
Dining room
- Level: Second
- Dimensions: 5.03 x 4.6
Family room
- Level: Second
- Dimensions: 5.03 x 4.6
Foyer
- Level: Third
- Dimensions: 3.56 x 2.02
Other
- Level: Lower
- Dimensions: 0 x 0
Kitchen
- Level: Second
- Dimensions: 4.6 x 4.57
Kitchen
- Level: Second
- Dimensions: 4.43 x 4.38
Living room
- Level: Main
- Dimensions: 6.51 x 4.57
Living room
- Level: Main
- Dimensions: 6.19 x 4.4
Other
- Level: Main
- Dimensions: 5.8 x 3.09
Other
- Level: Second
- Dimensions: 1.6 x 1.31
Other
- Level: Main
- Dimensions: 1.51 x 1.91
Recreation
- Level: Basement
- Dimensions: 5.73 x 4.44
Heating
- Forced Air, Gas
Cooling
- Central Air
Features
- In-Law Capability, Central Vacuum
- Basement: Separate Entrance,Finished
- Has fireplace: No
Interior area
- Living area range: 1500-2000 null
Video & virtual tour
Property
Parking
- Total spaces: 1
- Parking features: Garage Door Opener
- Has garage: Yes
Features
- Stories: 3
- Pool features: None
Lot
- Size: 806 Square Feet
- Features: Golf, Hospital, Park, Public Transit, Place Of Worship, Library
Details
- Parcel number: 102881835
Construction
Type & style
- Home type: Townhouse
- Property subtype: Townhouse
Materials
- Brick
- Foundation: Unknown
- Roof: Unknown
Details
- Builder name: Conservatory Group
Utilities & green energy
- Sewer: Sewer
Community & HOA
Location
- Region: Toronto
Financial & listing details
- Annual tax amount: C$3,675
- Date on market: 9/17/2026
Price history
Price history is unavailable.
Public tax history
Tax history is unavailable.
Climate risks
Neighborhood: Downsview
Nearby schools
GreatSchools rating
No schools nearby
We couldn't find any schools near this home.
Similar homes
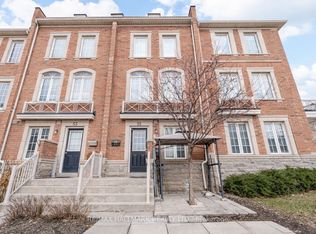
- C$849,0003 bd3 ba-- sqft48 Odoardo Di Santo Cir, Toronto, ON M3L 0E7For Sale
 MLS ID #W13779152, RE/MAX PREMIER INC.. TRREB
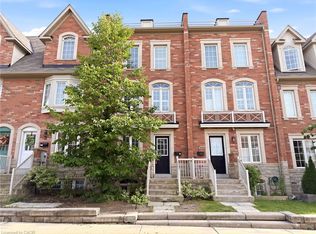
 - C$849,0003 bd3 ba1.4k sqft73 Ted Wray Cir, North York, ON M3L 0G7For Sale
 MLS ID #40860121, Mark Thomas Woehrle, Broker, RE/MAX Escarpment Realty Inc.. ITSO
 - C$874,0006 bd4 ba-- sqft26 Ted Wray Cir, Toronto, ON M3L 0G5For Sale
 MLS ID #W13658110, REMAX YOUR COMMUNITY REALTY. TRREB
 - C$850,0004 bd4 ba-- sqft221 Isaac Devins Blvd, Toronto, ON M9M 0B6For Sale
 MLS ID #W13741382, RE/MAX WEST REALTY INC.. TRREB
