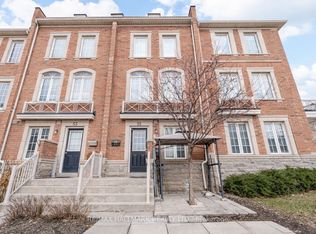
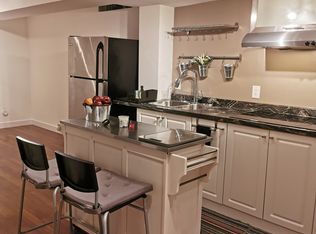
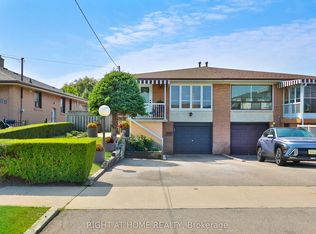
Welcome to 46 Odoardo Di Santo Circle, a well-maintained home in a desirable, family-friendly neighbourhood. Offering a bright and functional layout, this property is ideal for growing families or those seeking flexible living space. Featuring multiple generously sized rooms, including a converted garage currently used as additional living space, the home offers versatility for families, guests, or home office needs, along with comfortable living and dining areas for everyday living and entertaining. Conveniently located close to schools, parks, shopping, and everyday amenities, this is a fantastic opportunity to own a home in a sought-after community.
For sale
C$809,000
46 Odoardo Di Santo Cir, Toronto, ON M3L 0E7
6beds
4baths
Townhouse
Built in ----
1,363 Square Feet Lot
$-- Zestimate®
C$--/sqft
C$-- HOA
What's special
Bright and functional layoutMultiple generously sized rooms
- 69 days
- 21
- 0
Zillow last checked:
Listing updated:
Listed by:
RIGHT AT HOME REALTY INC.
Source: TRREB,MLS®#: W13511636 Originating MLS®#: Toronto Regional Real Estate Board
Originating MLS®#: Toronto Regional Real Estate BoardFacts & features
Interior
Bedrooms & bathrooms
- Bedrooms: 6
- Bathrooms: 4
Primary bedroom
- Level: Third
- Dimensions: 0 x 0
Bedroom
- Level: Third
- Dimensions: 0 x 0
Bedroom
- Level: Second
- Dimensions: 0 x 0
Bedroom
- Level: Second
- Dimensions: 0 x 0
Bedroom
- Level: Second
- Dimensions: 0 x 0
Breakfast
- Level: Main
- Dimensions: 0 x 0
Foyer
- Level: Main
- Dimensions: 0 x 0
Kitchen
- Level: Main
- Dimensions: 0 x 0
Living room
- Level: Main
- Dimensions: 0 x 0
Other
- Level: Lower
- Dimensions: 0 x 0
Heating
- Forced Air, Gas
Cooling
- Central Air
Features
- Flooring: Carpet Free
- Basement: Finished,Other
- Has fireplace: No
Interior area
- Living area range: 1500-2000 null
Property
Parking
- Total spaces: 1
- Parking features: Private
- Has garage: Yes
Features
- Stories: 3
- Pool features: None
Lot
- Size: 1,363 Square Feet
- Features: Park, Public Transit, School
Details
- Parcel number: 102881918
Construction
Type & style
- Home type: Townhouse
- Property subtype: Townhouse
Materials
- Brick Veneer
- Foundation: Concrete
- Roof: Shingle
Utilities & green energy
- Sewer: Sewer
Community & HOA
Location
- Region: Toronto
Financial & listing details
- Annual tax amount: C$4,072
- Date on market: 7/2/2026
Price history
Price history is unavailable.
Public tax history
Tax history is unavailable.
Climate risks
Neighborhood: Downsview
Nearby schools
GreatSchools rating
No schools nearby
We couldn't find any schools near this home.


Similar homes
- C$799,0004 bd3 ba-- sqft59 Jim Baird Mews, Toronto, ON M3L 0C3For Sale
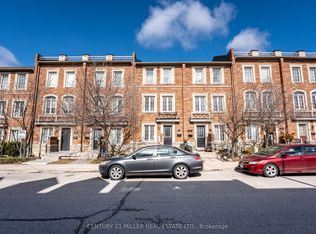 MLS ID #W12946722, CENTURY 21 MILLER REAL ESTATE LTD.. TRREB
 - C$799,0003 bd3 ba-- sqft3014 Islington Ave W, Toronto, ON M9L 2L1For SaleMLS ID #W13522018, RIGHT AT HOME REALTY INC.. TRREB
- C$748,0003 bd2 ba-- sqft108 Finch Ave W #A30, Toronto, ON M2N 6W6For Sale
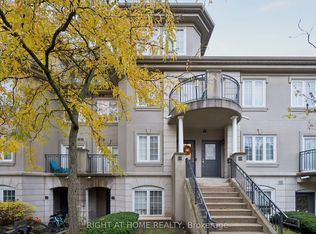 MLS ID #C13753508, RIGHT AT HOME REALTY INC.. TRREB
 - C$849,0003 bd2 ba-- sqft25 Larchwood Rd, Toronto, ON M3N 1B5For Sale
 MLS ID #W13604072, RIGHT AT HOME REALTY INC.. TRREB
