Welcome to this beautifully updated townhome with TWO owned underground parking spaces, a rare find in the community and a highly desirable feature offering added convenience, flexibility, and potential income opportunities. Bright and spacious, this move-in-ready home features an open-concept layout, large windows that fill the home with natural light, and numerous recent upgrades throughout. The refreshed kitchen and bathrooms, upgraded lighting, smart climate controls, custom storage solutions, and thoughtfully designed finishes create the perfect blend of style and functionality. The spacious layout includes 3 bedrooms, 3 bathrooms, a dedicated study/work area, convenient third-floor laundry, and ample storage throughout. Step outside to your private 187 sq. ft. rooftop terrace with a gas BBQ hookup, ideal for entertaining, relaxing, and enjoying panoramic views. Additional conveniences include a locker located on the same level as the 2 parking spaces. Ideally situated just minutes from Hwy 427, the QEW, Gardiner Expressway, Pearson Airport, Sherway Gardens, parks, schools, TTC, and everyday amenities, this exceptional home offers the perfect combination of comfort, convenience, and location.
For sale
C$799,000
11 Applewood Ln #240, Toronto, ON M9C 0C1
3beds
3baths
Townhouse
Built in ----
-- sqft lot
$-- Zestimate®
C$--/sqft
C$392/mo HOA
What's special
- 37 days |
- 32 |
- 4 |
Zillow last checked:
Listing updated:
Listed by:
KHOULANI REAL ESTATE GROUP INC.
Source: TRREB,MLS®#: W13549764 Originating MLS®#: Toronto Regional Real Estate Board
Originating MLS®#: Toronto Regional Real Estate BoardFacts & features
Interior
Bedrooms & bathrooms
- Bedrooms: 3
- Bathrooms: 3
Primary bedroom
- Level: Third
- Dimensions: 4.06 x 3.33
Bedroom 2
- Level: Third
- Dimensions: 2.63 x 2
Bedroom 3
- Level: Second
- Dimensions: 2.71 x 2
Dining room
- Level: Second
- Dimensions: 5.64 x 3.05
Kitchen
- Level: Second
- Dimensions: 2.13 x 3.5
Living room
- Level: Second
- Dimensions: 5.64 x 3.05
Heating
- Forced Air, Gas
Cooling
- Central Air
Appliances
- Included: Water Heater Owned
- Laundry: Ensuite
Features
- Basement: None
- Has fireplace: No
Interior area
- Living area range: 1200-1399 null
Video & virtual tour
Property
Parking
- Total spaces: 2
- Parking features: Underground, Garage Door Opener
- Has garage: Yes
Features
- Stories: 3
- Exterior features: Enclosed Balcony
Lot
- Features: Clear View, Cul de Sac/Dead End, Park, Public Transit, School
Details
- Parcel number: 766800045
Construction
Type & style
- Home type: Townhouse
- Property subtype: Townhouse
Materials
- Brick, Stucco (Plaster)
Community & HOA
HOA
- Amenities included: Rooftop Deck/Garden, Visitor Parking
- Services included: Water Included, Common Elements Included, Building Insurance Included, Parking Included
- HOA fee: C$392 monthly
- HOA name: Tscc
Location
- Region: Toronto
Financial & listing details
- Annual tax amount: C$3,748
- Date on market: 7/10/2026
Price history
Price history is unavailable.
Public tax history
Tax history is unavailable.
Climate risks
Neighborhood: Etobicoke West Mall
Nearby schools
GreatSchools rating
No schools nearby
We couldn't find any schools near this home.
- C$2,7502 bd3 ba-- sqft11 Applewood Ln #120, Toronto, ON M9C0C1For Rent
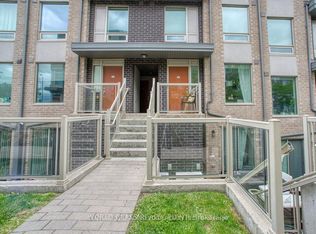
- C$619,0002 bd1 ba-- sqft7 Applewood Ln E #221, Toronto, ON M9C0C1For Sale
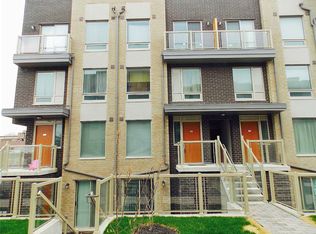
- C$--2 bd1 ba750 sqft7 Applewood Ln #216, Toronto, ON M9C0C1Off Market
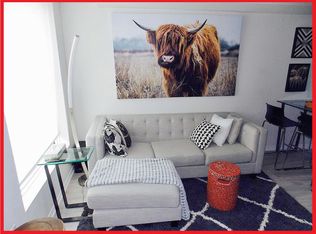
- C$--2 bd1 ba700 sqft7 Applewood Ln #16, Toronto, ON M9C0C1Off Market
- C$--2 bd1 ba750 sqft7 Applewood Ln #206, Toronto, ON M9C0C1Off Market
- C$610,0002 bd2 ba-- sqft7 Applewood Ln #213, Toronto, ON M9C0C1For Sale
- C$--2 bd1 ba700 sqft7 Applewood Ln, Toronto, ON M9C0C1Off Market
- C$789,0003 bd3 ba-- sqft15 Applewood Ln #92, Toronto, ON M9C0C1For Sale
Similar homes
- C$829,9003 bd3 ba-- sqft26 Applewood Ln Unit 46, Toronto, ON M9C 0C1For Sale
 MLS ID #W13666148, SAM MCDADI REAL ESTATE INC.. TRREB
 - C$699,0005 bd3 ba-- sqft2 Valhalla Inn Rd #339, Toronto, ON M9B 6C3For Sale
 MLS ID #W13603408, RE/MAX PROFESSIONALS INC.. TRREB
 - C$890,0003 bd3 ba-- sqft636 Evans Ave #47, Toronto, ON M8W 0A8For Sale
 MLS ID #W13637198, ROYAL LEPAGE REAL ESTATE SERVICES LTD.. TRREB
 - C$790,0002 bd3 ba-- sqft100 Long Branch Ave #27, Toronto, ON M8W 0C1New Construction
 MLS ID #W13450026, RE/MAX REAL ESTATE CENTRE INC.. TRREB
 - C$799,9003 bd3 ba-- sqft1 Beckenrose Ct #99, Brampton, ON L6Y 6G2For SaleMLS ID #W13662240, RE/MAX REAL ESTATE CENTRE INC.. TRREB
- C$779,9003 bd2 ba-- sqft16 Laidlaw St #920, Toronto, ON M6K 1X2For SaleMLS ID #W13491772, RE/MAX REAL ESTATE CENTRE INC.. TRREB
- C$715,0002 bd2 ba-- sqft1075 Douglas McCurdy Cmn #251, Mississauga, ON L5G 0C6For SaleMLS ID #W13673708, RE/MAX ESCARPMENT REALTY INC.. TRREB
- C$849,9004 bd3 ba-- sqft800 Dundas St W #17, Mississauga, ON L5C 4S8For SaleMLS ID #W13662742, CENTURY 21 PERCY FULTON LTD.. TRREB
- C$889,0003 bd3 ba-- sqft85 Eastwood Park Gdns #35, Toronto, ON M8W 0B9For SaleMLS ID #W13422262, HARVEY KALLES REAL ESTATE LTD.. TRREB
- C$749,9002 bd3 ba-- sqftMinto Southshore Towns, Toronto, ON M8V 0B9For SaleMLS ID #W13515320, BAKER REAL ESTATE INCORPORATED. TRREB
- C$789,0004 bd5 ba-- sqft2 Cedarland Rd E, Brampton, ON L6Y 6E5For SaleMLS ID #W13660312, HOMELIFE MAPLE LEAF REALTY LTD.. TRREB
- C$799,9002 bd2 ba-- sqft665 Cricklewood Dr #723, Mississauga, ON L5G 0B9For SaleMLS ID #W13452518, Royal LePage Real Estate Services Ltd., Brokerage. TRREB
- C$849,5003 bd3 ba-- sqft152 Frederick Tisdale Dr, Toronto, ON M3K 0A8For SaleMLS ID #W13608418, ORION REALTY CORPORATION. TRREB
- C$795,0003 bd3 ba-- sqft155 Downsview Park Blvd #116, Toronto, ON M3K 0A5For SaleMLS ID #W12711148, RE/MAX PREMIER INC.. TRREB
- C$844,9002 bd3 ba-- sqft657 Cricklewood Dr #511, Mississauga, ON L5G 0B8For SaleMLS ID #W13633196, Royal LePage Real Estate Associates. TRREB
- C$775,0003 bd3 ba-- sqft5420 Fallingbrook Dr #52, Mississauga, ON L5V 2H6For SaleMLS ID #W13464818, RE/MAX PARADIGM REAL ESTATE. TRREB
- C$849,9004 bd3 ba-- sqft45 Thomas Mulholland Dr Unit 4, Toronto, ON M3K 0A8For SaleMLS ID #W13485902, RE/MAX ULTIMATE REALTY INC.. TRREB
- C$729,9002 bd3 ba-- sqft57 Armdale Rd #54, Mississauga, ON L4Z 0C7For SaleMLS ID #W13635888, REAL ESTATE HOMEWARD. TRREB
- C$789,5003 bd3 ba-- sqft1155 Stroud Ln #2, Mississauga, ON L5J 0B3For SaleMLS ID #W13557374, NEST SEEKERS INTERNATIONAL REAL ESTATE. TRREB
- C$769,9993 bd4 ba-- sqft6 Pulberry Close #151, Brampton, ON L6Y 6E6For SaleMLS ID #W13462690, RE/MAX GOLD REALTY INC.. TRREB
