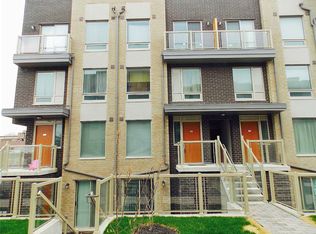
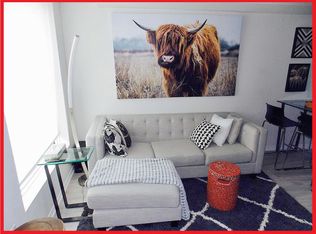
RARE!! Middle (Above Ground) Unit In One Of The Best Locations In West Toronto * NOT A (Underground) Basement Unit, And Not A Multi-Storey With Endless Stairs * Menkes-Built, Dwell City Towns * Incredibly Low Maintenance Fees (3 Times Lower Than Condos Of This Size) * Functional 2Br Floorplan Is Ideal For First-Time Homebuyers, Downsizers, Or As A Rental Investment * Lots Of Natural Light, With A Sitting Porch In The Front AND A Balcony In The Back * Suite Features High Quality Laminate Floors, Open Concept Layout, & Smooth Ceilings * Kitchen Has Granite Counters & Stainless Steel Appliances * Lots Of In-Suite Storage * Underground Parking Spot And Large Storage Locker, Ideally Situated Away From Main Driveway Next To Parking Stairwell * Amazing Location: Less Than 10 Mins To Pearson Airport, 5 Min To Sherway Gardens (Mall,) Minutes To 401 Or QEW, With Amenities And TTC All Around * Schools: Broadacres Junior Public School (With French Immersion) Is A 10 Min Walk, Michael Powers (An IB School) Is Just A Short Drive * Put This One On Your Must-See List!
For sale
C$619,000
7 Applewood Ln E #221, Toronto, ON M9C 0C1
2beds
1baths
Townhouse
Built in ----
-- sqft lot
$-- Zestimate®
C$--/sqft
C$195/mo HOA
What's special
Lots of natural lightBalcony in the backHigh quality laminate floorsOpen concept layoutSmooth ceilingsKitchen has granite countersStainless steel appliances
- 5 hours |
- 2 |
- 0 |
Zillow last checked:
Listing updated:
Listed by:
CENTURY 21 LEADING EDGE REALTY INC.
Source: TRREB,MLS®#: W13675818 Originating MLS®#: Toronto Regional Real Estate Board
Originating MLS®#: Toronto Regional Real Estate BoardFacts & features
Interior
Bedrooms & bathrooms
- Bedrooms: 2
- Bathrooms: 1
Primary bedroom
- Level: Main
- Dimensions: 3.29 x 2.53
Bedroom 2
- Level: Main
- Dimensions: 2.94 x 2.3
Dining room
- Level: Main
- Dimensions: 4.35 x 2.7
Foyer
- Level: Main
- Dimensions: 1.56 x 1
Kitchen
- Level: Main
- Dimensions: 3 x 2.7
Living room
- Level: Main
- Dimensions: 4.35 x 2.7
Heating
- Forced Air, Gas
Cooling
- Central Air
Appliances
- Laundry: In-Suite Laundry
Features
- None
- Basement: None
- Has fireplace: No
Interior area
- Living area range: 600-699 null
Property
Parking
- Total spaces: 1
- Parking features: Garage
- Has garage: Yes
Features
- Patio & porch: Porch
- Exterior features: Open Balcony
Lot
- Features: Clear View, Cul de Sac/Dead End, Other, Public Transit, School
Details
- Parcel number: 766800256
Construction
Type & style
- Home type: Townhouse
- Property subtype: Townhouse
Materials
- Brick
Community & HOA
HOA
- Amenities included: Visitor Parking, Bike Storage
- Services included: Common Elements Included, Building Insurance Included, Water Included, Parking Included
- HOA fee: C$195 monthly
- HOA name: TSCP
Location
- Region: Toronto
Financial & listing details
- Annual tax amount: C$2,900
- Date on market: 8/14/2026
Price history
Price history is unavailable.
Public tax history
Tax history is unavailable.
Climate risks
Neighborhood: Etobicoke West Mall
Nearby schools
GreatSchools rating
No schools nearby
We couldn't find any schools near this home.
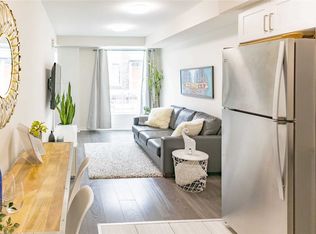
- C$--2 bd1 ba750 sqft7 Applewood Ln #216, Toronto, ON M9C0C1Off Market
- C$--2 bd1 ba700 sqft7 Applewood Ln #16, Toronto, ON M9C0C1Off Market
- C$--2 bd1 ba750 sqft7 Applewood Ln #206, Toronto, ON M9C0C1Off Market
- C$610,0002 bd2 ba-- sqft7 Applewood Ln #213, Toronto, ON M9C0C1For Sale

- C$--2 bd1 ba700 sqft7 Applewood Ln, Toronto, ON M9C0C1Off Market
- C$799,0003 bd3 ba-- sqft11 Applewood Ln #240, Toronto, ON M9C0C1For Sale
- C$2,7502 bd3 ba-- sqft11 Applewood Ln #120, Toronto, ON M9C0C1For Rent
- C$610,0002 bd1 ba-- sqft3 Applewood Ln #101, Toronto, ON M9C0C1For Sale
Similar homes
- C$542,0002 bd2 ba-- sqft1050 The Queensway #611, Toronto, ON M8Z 0A8For Sale
 MLS ID #W13670994, Royal Lepage Real Estate Associates, Larose Team. TRREB
 - C$618,0003 bd2 ba-- sqft299 Mill Rd #210, Toronto, ON M9C 4V9For Sale
 MLS ID #W13587416, ROYAL LEPAGE TERREQUITY REALTY. TRREB
 - C$715,0002 bd2 ba-- sqft1075 Douglas McCurdy Cmn #251, Mississauga, ON L5G 0C6For Sale
 MLS ID #W13673708, RE/MAX ESCARPMENT REALTY INC.. TRREB
 - C$619,9002 bd2 ba-- sqft125 Redpath Ave #1206, Toronto, ON M4S 0B5For Sale
 MLS ID #C13657436, HOMELIFE LANDMARK REALTY INC.. TRREB
 - C$579,9003 bd2 ba-- sqft21 Jackman Dr, Brampton, ON L6S 2L7For SaleMLS ID #W13663296, HOMELIFE HEARTS REALTY INC.. TRREB
- C$545,0002 bd1 ba-- sqftThe James Club, Toronto, ON M9A 0C3For SaleMLS ID #W13653418, HOMELIFE NEW WORLD REALTY INC.. TRREB
- C$675,0003 bd2 ba-- sqft736 Bay St #703, Toronto, ON M5G 2M4For SaleMLS ID #C13663340, CENTURY 21 PERCY FULTON LTD.. TRREB
- C$719,9002 bd3 ba-- sqft10 Carnation Ave #19, Toronto, ON M8V 0B8For SaleMLS ID #W13619936, ROYAL LEPAGE MEADOWTOWNE REALTY. TRREB
- C$539,9002 bd1 ba-- sqft65 George Appleton Way #2067, Toronto, ON M3M 0A2For SaleMLS ID #W13624960, ROYAL LEPAGE SIGNATURE REALTY. TRREB
- C$680,0002 bd3 ba-- sqftMonet Townhomes, Toronto, ON M2N 7L9For SaleMLS ID #C13639142, ROYAL LEPAGE SIGNATURE REALTY. TRREB
- C$670,0003 bd3 ba-- sqft415 Dougall Ave, Caledon, ON L7C 4L5For SaleMLS ID #W13654744, HOMELIFE/MIRACLE REALTY LTD. TRREB
- C$494,0002 bd1 ba-- sqft68 Winston Park Blvd Unit 7, Toronto, ON M3K 1C3For SaleMLS ID #W13636382, CENTURY 21 PERCY FULTON LTD.. TRREB
- C$699,0005 bd3 ba1.5k sqft481 Pitfield Rd #36, Milton, ON L9T 3J5For SaleMLS ID #40855964, Sam Kapoor, Salesperson, HOMELIFE DIAMONDS REALTY INC. ITSO
- C$759,9002 bd2 ba-- sqft10 Brian Peck Cres #201, Toronto, ON M4G 4K4For SaleMLS ID #C13655610, NU STREAM REALTY (TORONTO) INC.. TRREB
- C$619,9003 bd2 ba-- sqftSkymark West, Mississauga, ON L5R 4B1For SaleMLS ID #W13499816, RE/MAX REALTY SPECIALISTS INC.. TRREB
- C$799,9003 bd2 ba-- sqft750 Bay St #1511, Toronto, ON M5G 1N6For SaleMLS ID #C13661996, REAL ESTATE HOMEWARD. TRREB
- C$669,9002 bd2 ba-- sqftRiverside Towns Condominiums, Toronto, ON M4M 0A8For SaleMLS ID #E13425136, ROYAL LEPAGE ESTATE REALTY. TRREB
- C$579,0003 bd2 ba-- sqft9 Four Winds Dr #208, Toronto, ON M3J 2S8For SaleMLS ID #W13640310, BAY STREET GROUP TPRT. TRREB
- C$630,0003 bd3 ba-- sqft220 Forum Dr Townhouse 102, Mississauga, ON L4Z 4K1For SaleMLS ID #W13484626, RE/MAX GOLD REALTY INC.. TRREB
- C$515,0001 bd1 ba-- sqft25 Lower Simcoe St #305, Toronto, ON M5J 3A1For SaleMLS ID #C13656082, RE/MAX REALTRON REALTY INC.. TRREB
