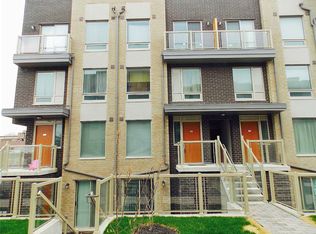
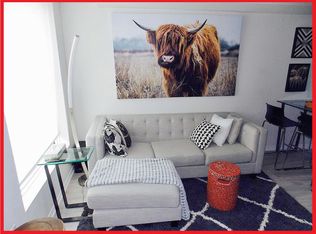
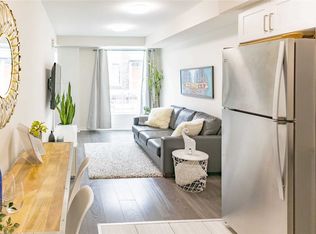
Rarely offered 2-bedroom condo townhome in the heart of Etobicoke with modern upgrades, bright living spaces & unbeatable convenience. The main level showcases open concept living with Eat-In Kitchen, well appointed with white cabinets, granite counters & stainless steel appliances makes this a dream kitchen to cook in. Some of the great features include; functional sized bedrooms ,with ample closet space, engineered plank laminate floors, upgraded light fixtures and smooth ceilings throughout, En-suite laundry & private terrace in rear with access from both bedrooms.Courtyard outside your front door with underground parking spot & a storage locker make this a perfect blend between living in a condo and house.**EXTRAS** Located with easy access to the airport, major highways, downtown, transit, Sherway Gardens, grocery stores, and parks, this townhome offers the ultimate in modern living.1 Parking, 1 Locker for extra storage .
For sale
C$610,000
3 Applewood Ln #101, Toronto, ON M9C 0C1
2beds
1baths
Townhouse
Built in ----
-- sqft lot
$-- Zestimate®
C$--/sqft
C$239/mo HOA
What's special
Modern upgradesBright living spacesOpen concept livingEat-in kitchenWhite cabinetsGranite countersStainless steel appliances
- 9 hours |
- 6 |
- 0 |
Zillow last checked:
Listing updated:
Listed by:
ROYAL LEPAGE TERRA REALTY
Source: TRREB,MLS®#: W13664282 Originating MLS®#: Toronto Regional Real Estate Board
Originating MLS®#: Toronto Regional Real Estate BoardFacts & features
Interior
Bedrooms & bathrooms
- Bedrooms: 2
- Bathrooms: 1
Heating
- Forced Air, Gas
Cooling
- Central Air
Appliances
- Laundry: Inside
Features
- Primary Bedroom - Main Floor, Other, Storage Area Lockers
- Flooring: Carpet Free
- Basement: None
- Has fireplace: No
Interior area
- Living area range: 700-799 null
Video & virtual tour
Property
Parking
- Total spaces: 1
- Parking features: Underground
- Has garage: Yes
Lot
- Features: Public Transit, School, Other
Details
- Parcel number: 766800101
Construction
Type & style
- Home type: Townhouse
- Property subtype: Townhouse
Materials
- Brick, Other
Community & HOA
HOA
- Services included: Parking Included, Common Elements Included
- HOA fee: C$239 monthly
- HOA name: TSCP
Location
- Region: Toronto
Financial & listing details
- Annual tax amount: C$2,816
- Date on market: 8/11/2026
Price history
Price history is unavailable.
Public tax history
Tax history is unavailable.
Climate risks
Neighborhood: Etobicoke West Mall
Nearby schools
GreatSchools rating
No schools nearby
We couldn't find any schools near this home.
- C$--2 bd1 ba750 sqft7 Applewood Ln #216, Toronto, ON M9C0C1Off Market
- C$--2 bd1 ba700 sqft7 Applewood Ln #16, Toronto, ON M9C0C1Off Market
- C$--2 bd1 ba750 sqft7 Applewood Ln #206, Toronto, ON M9C0C1Off Market
- C$610,0002 bd2 ba-- sqft7 Applewood Ln #213, Toronto, ON M9C0C1For Sale

- C$--2 bd1 ba700 sqft7 Applewood Ln, Toronto, ON M9C0C1Off Market
- C$799,0003 bd3 ba-- sqft11 Applewood Ln #240, Toronto, ON M9C0C1For Sale
- C$2,7502 bd3 ba-- sqft11 Applewood Ln #120, Toronto, ON M9C0C1For Rent
- C$789,0003 bd3 ba-- sqft15 Applewood Ln #92, Toronto, ON M9C0C1For Sale
Similar homes
- C$610,0002 bd2 ba-- sqft7 Applewood Ln #213, Toronto, ON M9C 0C1For SaleMLS ID #W13548964, CITYSCAPE REAL ESTATE LTD.. TRREB
- C$600,0002 bd2 ba-- sqft5 Valhalla Inn Rd #2204, Toronto, ON M9B 0B1For Sale
 MLS ID #W13664330, RE/MAX ESCARPMENT REALTY INC.. TRREB
 - C$599,9002 bd1 ba-- sqft160 Carsbrooke Rd #20, Toronto, ON M9C 1G9For Sale
 MLS ID #W13485194, RE/MAX PROFESSIONALS INC.. TRREB
 - C$489,8002 bd1 ba-- sqft716 The West Mall #2005, Etobicoke, ON M9C 4X6For Sale
 MLS ID #W13662714, RE/MAX REALTY SPECIALISTS INC.. TRREB
 - C$799,0003 bd3 ba-- sqft11 Applewood Ln #240, Toronto, ON M9C 0C1For SaleMLS ID #W13549764, KHOULANI REAL ESTATE GROUP INC.. TRREB
- C$549,9002 bd2 ba-- sqftMillgate Manor, Toronto, ON M9C 4W1For SaleMLS ID #W13649116, ROYAL LEPAGE REAL ESTATE SERVICES LTD.. TRREB
- C$628,8004 bd3 ba-- sqft364 The East Mall #108, Toronto, ON M9B 6C5For SaleMLS ID #W13596648, EXP REALTY. TRREB
- C$789,0003 bd3 ba-- sqft15 Applewood Ln #92, Toronto, ON M9C 0C1For SaleMLS ID #W13148652, ZIVASA. TRREB
- C$575,0003 bd2 ba-- sqft511 The West Mall #1908, Toronto, ON M9C 1G5For SaleMLS ID #W13219226, CENTURY 21 LEADING EDGE REALTY INC.. TRREB
- C$897,0004 bd3 ba-- sqft22 Applewood Ln Unit 33, Toronto, ON M9C 0C1For SaleMLS ID #W13303270, SAM MCDADI REAL ESTATE INC.. TRREB
- C$670,0002 bd2 ba-- sqftEvermore At West Village, Toronto, ON M9C 0B3For SaleMLS ID #W13622190, DEL REALTY INCORPORATED. TRREB
- C$650,5002 bd1 ba-- sqft451 The West Mall #807, Etobicoke, ON M9C 1G1For SaleMLS ID #W13581228, RIGHT AT HOME REALTY INC.. TRREB
- C$585,0003 bd2 ba-- sqft10 Gibbs Rd #406, Toronto, ON M9B 0E2For SaleMLS ID #W13634058, RE/MAX PROFESSIONALS INC.. TRREB
- C$525,0002 bd2 ba-- sqftWEST VILLATE II, Toronto, ON M9C 0A9For SaleMLS ID #W13631708, ROYAL LEPAGE SIGNATURE REALTY. TRREB
- C$565,0002 bd2 ba-- sqft10 Eva Rd #2501, Toronto, ON M9C 0B3New ConstructionMLS ID #W13600346, ROYAL LEPAGE SIGNATURE REALTY. TRREB
- C$679,0004 bd3 ba-- sqft366 The East Mall Condominiums, Etobicoke, ON M9B 6C5For SaleMLS ID #W13615454, SUTTON GROUP-ADMIRAL REALTY INC.. TRREB
- C$562,9002 bd2 ba-- sqft26 Gibbs Rd #543, Toronto, ON M9B 0E3For SaleMLS ID #W13636768, HOMELIFE/MIRACLE REALTY LTD. TRREB
- C$549,9002 bd1 ba-- sqft716 The West Mall #1507, Toronto, ON M9C 4X6For SaleMLS ID #W13610972, RIGHT AT HOME REALTY INC.. TRREB
- C$565,0002 bd2 ba-- sqft10 Eva Rd #2705, Toronto, ON M9C 0B3For SaleMLS ID #W13591846, ROYAL LEPAGE SIGNATURE REALTY. TRREB
- C$565,0002 bd2 ba-- sqft10 Eva Rd #2701, Toronto, ON M9C 0B3For SaleMLS ID #W13594606, ROYAL LEPAGE SIGNATURE REALTY. TRREB
