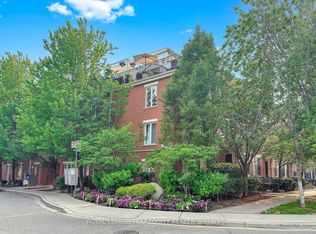
This Beautifully Modernized upper level 2-bedroom, 2 bathroom Stacked Town House is in prestigious Leaside. This unit was just painted profressionally throughout including the kitchen cabinet. Well maintained by the original owner. It offers the quick access to the Bus stop, Eglinton LRT, vibrant shops nearby and top-rated schools plus a lot more to expect. One minute walk to the bus stop where takes you to the St. Clair subway station. Original owner and well-maintained property (e.g. duct cleaning 2025) in addition to many newer appliances (e.g. dryer 2025). Hardwood floor throughout with upgraded washroom (2023 fall), and two private balconies. The expansive, open-concept Living and Dining area flows seamlessly onto a private balcony. 2nd balcony has beautiful view of greenery area. The chef-inspired kitchen is equipped with newer stainless-steel appliances and ample cabinetry, A king-sized primary bedroom (4.78m x 3.10m) featuring a large window, ample closet space, and a private 4-piece ensuite. Across from Leonard Linton Park where has plenty of playground for the childern, and steps away from the scenic Sunnybrook Park. Perfect for first-time buyers or downsizers seeking a prime property in a top-tier school district. One underground parking is included.
For sale
C$759,900
10 Brian Peck Cres #201, Toronto, ON M4G 4K4
2beds
2baths
Townhouse
Built in ----
-- sqft lot
$-- Zestimate®
C$--/sqft
C$519/mo HOA
What's special
Hardwood floor throughoutTwo private balconiesChef-inspired kitchenNewer stainless-steel appliancesAmple cabinetryAmple closet space
- 31 days
- 33
- 1
Zillow last checked:
Listing updated:
Listed by:
NU STREAM REALTY (TORONTO) INC.
Source: TRREB,MLS®#: C13655610 Originating MLS®#: Toronto Regional Real Estate Board
Originating MLS®#: Toronto Regional Real Estate BoardFacts & features
Interior
Bedrooms & bathrooms
- Bedrooms: 2
- Bathrooms: 2
Primary bedroom
- Level: Flat
- Dimensions: 4.78 x 3.1
Bedroom 2
- Level: Flat
- Dimensions: 3.18 x 3
Dining room
- Level: Flat
- Dimensions: 2.4 x 2.4
Kitchen
- Level: Flat
- Dimensions: 2.44 x 2.41
Living room
- Level: Flat
- Dimensions: 4.52 x 3.78
Heating
- Forced Air, Gas
Cooling
- Central Air
Appliances
- Laundry: In-Suite Laundry
Features
- Primary Bedroom - Main Floor
- Flooring: Carpet Free
- Basement: None
- Has fireplace: No
Interior area
- Living area range: 900-999 null
Property
Parking
- Total spaces: 1
- Parking features: Garage
- Has garage: Yes
Features
- Exterior features: Enclosed Balcony
Details
- Parcel number: 129040026
Construction
Type & style
- Home type: Townhouse
- Property subtype: Townhouse
Materials
- Brick, Brick Front
Community & HOA
HOA
- Services included: Common Elements Included, Parking Included
- HOA fee: C$519 monthly
- HOA name: TSCC
Location
- Region: Toronto
Financial & listing details
- Annual tax amount: C$3,272
- Date on market: 8/9/2026
Price history
Price history is unavailable.
Public tax history
Tax history is unavailable.
Climate risks
Neighborhood: Thorncliffe Park
Nearby schools
GreatSchools rating
No schools nearby
We couldn't find any schools near this home.
Similar homes
- C$669,9002 bd2 ba-- sqftRivertowne, Toronto, ON M4M 3E7For Sale
 MLS ID #E13758214, RE/MAX CONDOS PLUS CORPORATION. TRREB
 - C$774,9002 bd2 ba-- sqft16 Dallimore Cir #414, Toronto, ON M3C 4C4For Sale
 MLS ID #C13737748, RE/MAX REALTRON REALTY INC.. TRREB
 - C$759,9902 bd1 ba-- sqft217 Saint George St #25, Toronto, ON M5R 3S7For Sale
 MLS ID #C13543362, RE/MAX ULTIMATE REALTY INC.. TRREB
 - C$749,9002 bd2 ba-- sqft26 Laidlaw St #1501C, Toronto, ON M6K 1X2For Sale
 MLS ID #W13664188, ROYAL LEPAGE TERREQUITY REALTY. TRREB
