Welcome To Suite 113 At 22 East Haven Drive, A Spacious 3-Bedroom Condo Townhouse Offering 1,062 Sq. Ft. Of Comfortable Living Space. This Well - Maintained Home Comes With A Modern Kitchen Featuresw Elegant Quartz Counter Tops, Providing Both Style And Functionality For Everyday Living. Enjoy The Convenience Of Concierge Services And An Unbeatable Location Close To The GO Train Station, Park, School And Church. Providing Easy Access To Downtown Toronto. Steps To Shopping, Restaurants, Public Transit, And Everyday Amenities. Take Advantage Of Nearby Parks And Beautiful Lake Ontario, Just A Short Walk Away. An Excellent Opportunity For First-Time Buyers, Families, Or Investors Seeking Comfort, Convenience, And Connectivity.
For sale
C$739,000
22 E Haven Dr #113, Toronto, ON M1N 0B4
3beds
3baths
Townhouse
Built in ----
-- sqft lot
$-- Zestimate®
C$--/sqft
C$792/mo HOA
What's special
Modern kitchenElegant quartz countertopsNearby parks
- 73 days |
- 7 |
- 0 |
Zillow last checked:
Listing updated:
Listed by:
HOMELIFE/FUTURE REALTY INC.
Source: TRREB,MLS®#: E13233846 Originating MLS®#: Toronto Regional Real Estate Board
Originating MLS®#: Toronto Regional Real Estate BoardFacts & features
Interior
Bedrooms & bathrooms
- Bedrooms: 3
- Bathrooms: 3
Primary bedroom
- Level: Second
- Dimensions: 5.18 x 2.8
Bedroom
- Level: Main
- Dimensions: 3.01 x 2.99
Bedroom 3
- Level: Second
- Dimensions: 3.08 x 2.8
Kitchen
- Level: Main
- Dimensions: 4.05 x 3.5
Living room
- Level: Main
- Dimensions: 7.62 x 2.8
Heating
- Forced Air, Gas
Cooling
- Central Air
Appliances
- Laundry: Ensuite
Features
- Primary Bedroom - Main Floor
- Basement: None
- Has fireplace: No
Interior area
- Living area range: 1000-1199 null
Video & virtual tour
Property
Parking
- Total spaces: 1
- Parking features: Underground
- Has garage: Yes
Features
- Stories: 2
Details
- Parcel number: 767130012
Construction
Type & style
- Home type: Townhouse
- Property subtype: Townhouse
Materials
- Brick
Community & HOA
HOA
- Services included: Heat Included, Common Elements Included, Building Insurance Included, Parking Included
- HOA fee: C$792 monthly
- HOA name: TSCC
Location
- Region: Toronto
Financial & listing details
- Annual tax amount: C$1,248
- Date on market: 6/3/2026
Price history
Price history is unavailable.
Public tax history
Tax history is unavailable.
Climate risks
Neighborhood: Birchcliffe
Nearby schools
GreatSchools rating
No schools nearby
We couldn't find any schools near this home.
- C$399,0001 bd1 ba-- sqft22 E Haven Dr SW #530, Scarborough, ON M1N0B4For Sale
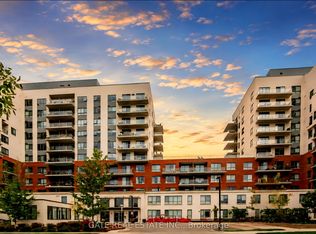
- C$2,1951 bd1 ba550 sqft22 E Haven Dr SW #909, Scarborough, ON M1N0B4For Rent

- C$2,1951 bd1 ba550 sqft22 E Haven Dr #909, Scarborough, ON M1N0B4For Rent
- C$2,2751 bd1 ba-- sqft22 E Haven Dr #1011, Toronto, ON M1N0B4For Rent
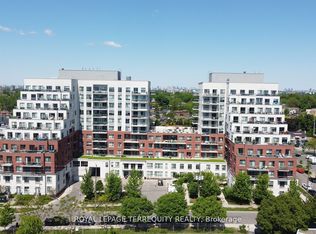
- C$2,1001 bd1 ba-- sqft22 E Haven Dr #533, Toronto, ON M1N0B4For Rent
- C$799,0003 bd2 ba-- sqft22 E Haven Dr #536, Toronto, ON M1N0B4For Sale
- C$539,9002 bd1 ba-- sqft22 E Haven Dr #718, Toronto, ON M1N0B4For Sale
- C$530,0002 bd2 ba-- sqft22 E Haven Dr #511, Toronto, ON M1N0B4For Sale
Similar homes
- C$759,9002 bd2 ba-- sqft10 Brian Peck Cres #201, Toronto, ON M4G 4K4For Sale
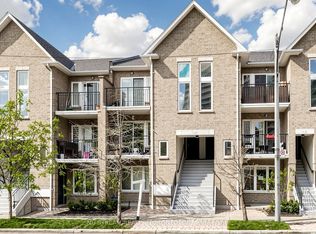 MLS ID #C13655610, NU STREAM REALTY (TORONTO) INC.. TRREB
 - C$890,0003 bd3 ba-- sqft61 Pidgeon St, Toronto, ON M1L 0C9For Sale
 MLS ID #E13605754, ROYAL LEPAGE REAL ESTATE SERVICES LTD.. TRREB
 - C$699,0004 bd3 ba-- sqft330 Village Green Sq #3, Toronto, ON M1S 0L1For Sale
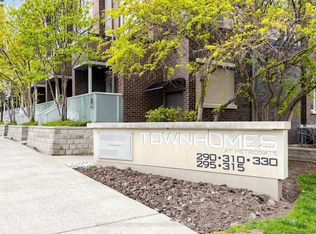 MLS ID #E13115024, PROMPTON REAL ESTATE SERVICES CORP.. TRREB
 - C$699,0003 bd3 ba-- sqft60 Elizabeth St S #3405, Richmond Hill, ON L4C 5W2For Sale
 MLS ID #N13659838, RE/MAX REALTRON REALTY INC.. TRREB
 - C$759,0003 bd2 ba-- sqft591 Sheppard Ave E #629, Toronto, ON M2K 0G2For SaleMLS ID #C13526588, HOMELIFE FRONTIER REALTY INC.. TRREB
- C$809,9003 bd2 ba-- sqftBrownstones On Wallace, Toronto, ON M6P 3N3For SaleMLS ID #W13533162, ROYAL LEPAGE SIGNATURE REALTY. TRREB
- C$624,9003 bd2 ba-- sqftMondeo Springs, Toronto, ON M1P 5C8For SaleMLS ID #E13640326, HOMELIFE TOP STAR REALTY INC.. TRREB
- C$685,0002 bd2 ba-- sqft1120 Briar Hill Ave #306, Toronto, ON M6B 0A9For SaleMLS ID #W13538956, RE/MAX HALLMARK REALTY LTD.. TRREB
- C$808,0003 bd2 ba-- sqftClaridges Condominiums, Toronto, ON M2K 3C6For SaleMLS ID #C13621282, HOMELIFE/FUTURE REALTY INC.. TRREB
- C$489,0003 bd2 ba-- sqft500 Kingbird Grv #120, Toronto, ON M1B 0E4For SaleMLS ID #E13663128, REMAX YOUR COMMUNITY REALTY. TRREB
- C$649,9003 bd2 ba-- sqft8835 Sheppard Ave E #210, Toronto, ON M1B 0E3For SaleMLS ID #E12826076, RE/MAX REAL ESTATE CENTRE INC.. TRREB
- C$559,8003 bd2 ba-- sqft1328 Birchmount Rd #802, Toronto, ON M1R 0B6For SaleMLS ID #E13474926, CENTURY 21 PERCY FULTON LTD.. TRREB
- C$698,9003 bd2 ba-- sqft39 New Delhi Dr #717, Markham, ON L3S 0E1For SaleMLS ID #N13590160, HOMELIFE/FUTURE REALTY INC.. TRREB
- C$625,0002 bd2 ba-- sqft211 Randolph Rd #316, Toronto, ON M4G 4H1For SaleMLS ID #C13536178, ICI SOURCE REAL ASSET SERVICES INC.. TRREB
- C$599,0003 bd2 ba-- sqftPlatinum Condos, Toronto, ON M2N 7L8For SaleMLS ID #C13649338, ROYAL LEPAGE TERREQUITY REALTY. TRREB
- C$770,0003 bd2 ba-- sqft13 Bluenose St, Vaughan, ON L4L 0L7For SaleMLS ID #N13228244, ALEXANDRA JACKSON, Salesperson. TRREB
- C$538,0003 bd2 ba-- sqft4101 Sheppard Ave E #1104, Toronto, ON M1S 3H3For SaleMLS ID #E13501350, KELLER WILLIAMS REFERRED URBAN REALTY. TRREB
- C$790,0002 bd3 ba-- sqft100 Long Branch Ave #27, Toronto, ON M8W 0C1New ConstructionMLS ID #W13450026, RE/MAX REAL ESTATE CENTRE INC.. TRREB
- C$649,0002 bd1 ba-- sqftEglinton Place, Toronto, ON M4P 1J2For SaleMLS ID #C13503790, ROYAL LEPAGE SIGNATURE REALTY. TRREB
- C$425,0003 bd2 ba-- sqft180 Markham Rd #705, Toronto, ON M1M 2Z9For SaleMLS ID #E13585208, HOMELIFE/FUTURE REALTY INC.. TRREB
