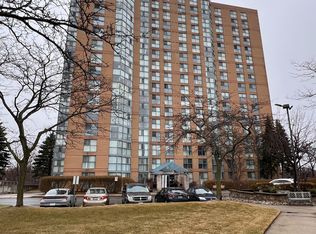
PREMIUM LARGE CORNER SUITE, BREATHTAKING VIEWS OF LAKE AND TORONTO SKYLINE . 780SQ.FT Plus APPROX 200 SQ FT TERRACE,24 HRS TRANSIT,AT YOUR DOOR ,WALK TO SHOPS,CAFE, SCHOOL, ROOF TOP BBQ/GARDEN, GYM,PARTY ROOM, 24 HR CONCIERGE,EASY COMMUTE TO DOWNTOWN.DESIRED SPLIT FLOOR PLAN.
For sale
C$539,900
22 E Haven Dr #718, Toronto, ON M1N 0B4
2beds
1baths
Apartment
Built in ----
-- sqft lot
$-- Zestimate®
C$--/sqft
C$686/mo HOA
What's special
Large corner suiteDesired split floor plan
- 10 days |
- 8 |
- 0 |
Zillow last checked:
Listing updated:
Listed by:
RIGHT AT HOME REALTY INC.
Source: TRREB,MLS®#: E13630488 Originating MLS®#: Toronto Regional Real Estate Board
Originating MLS®#: Toronto Regional Real Estate BoardFacts & features
Interior
Bedrooms & bathrooms
- Bedrooms: 2
- Bathrooms: 1
Bedroom
- Level: Flat
- Dimensions: 3.63 x 2.84
Bedroom 2
- Level: Flat
- Dimensions: 3.25 x 2.74
Dining room
- Level: Flat
- Dimensions: 3.58 x 4.02
Kitchen
- Level: Flat
- Dimensions: 3.58 x 4.01
Living room
- Level: Flat
- Dimensions: 4.16 x 2.94
Heating
- Forced Air, Gas
Cooling
- Central Air
Appliances
- Laundry: Ensuite
Features
- None
- Basement: None
- Has fireplace: No
Interior area
- Living area range: 700-799 null
Property
Parking
- Total spaces: 1
- Parking features: Garage
- Has garage: Yes
Features
- Exterior features: Terrace Balcony
Details
- Parcel number: 767130228
Construction
Type & style
- Home type: Apartment
- Property subtype: Apartment
Materials
- Brick
Community & HOA
HOA
- Services included: Building Insurance Included, Heat Included, Water Included, CAC Included
- HOA fee: C$686 monthly
- HOA name: TSCC
Location
- Region: Toronto
Financial & listing details
- Annual tax amount: C$2,142
- Date on market: 8/2/2026
Price history
Price history is unavailable.
Public tax history
Tax history is unavailable.
Climate risks
Neighborhood: Birchcliffe
Nearby schools
GreatSchools rating
No schools nearby
We couldn't find any schools near this home.
- C$799,0003 bd2 ba-- sqft22 E Haven Dr #536, Toronto, ON M1N0B4For Sale
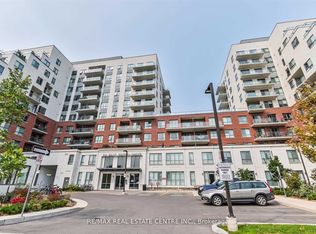
- C$530,0002 bd2 ba-- sqft22 E Haven Dr #511, Toronto, ON M1N0B4For Sale

- C$399,0001 bd1 ba-- sqft22 E Haven Dr SW #530, Scarborough, ON M1N0B4For Sale
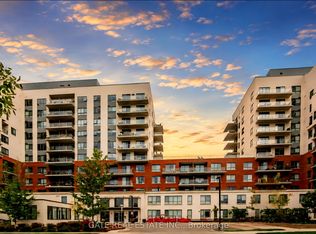
- C$739,0003 bd3 ba-- sqft22 E Haven Dr #113, Toronto, ON M1N0B4For Sale
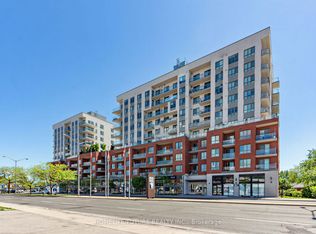
- C$2,1951 bd1 ba550 sqft22 E Haven Dr SW #909, Scarborough, ON M1N0B4For Rent
- C$2,1951 bd1 ba550 sqft22 E Haven Dr #909, Scarborough, ON M1N0B4For Rent
- C$2,2751 bd1 ba-- sqft22 E Haven Dr #1011, Toronto, ON M1N0B4For Rent
- C$2,1001 bd1 ba-- sqft22 E Haven Dr #533, Toronto, ON M1N0B4For Rent
Similar homes
- C$539,0001 bd1 ba-- sqft1400 Kingston Rd #102, Toronto, ON M1N 0C2For Sale
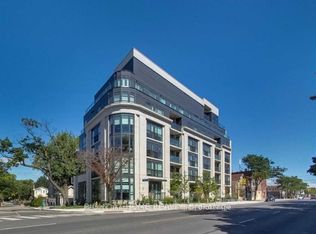 MLS ID #E13559350, RE/MAX REAL ESTATE CENTRE INC.. TRREB
 - C$538,8883 bd2 ba-- sqft125 Omni Dr #2133, Toronto, ON M1P 5A9For Sale
 MLS ID #E13106628, RIGHT AT HOME REALTY INC.. TRREB
 - C$499,9003 bd2 ba-- sqft121 Trudelle St #1709, Toronto, ON M1J 3K4For Sale
 MLS ID #E13441860, REALTY 21 INC.. TRREB
 - C$549,0002 bd2 ba-- sqft90 Dale Ave #706, Toronto, ON M1J 3N4For Sale
 MLS ID #E12954226, RIGHT AT HOME REALTY INC.. TRREB
 - C$549,9003 bd2 ba-- sqftTridel Consillium II, Toronto, ON M1H 3H3For SaleMLS ID #E13538254, RE/MAX REALTRON PROPERTY GROUP REALTY INC.. TRREB
- C$574,9002 bd2 ba-- sqft11753 Sheppard Ave E #1215, Toronto, ON M1B 5M3For SaleMLS ID #E13645460, RIGHT AT HOME REALTY INC.. TRREB
- C$549,9002 bd2 ba-- sqft165 Tapscott Rd, Toronto, ON M1B 2L2For SaleMLS ID #E13630674, RE/MAX COMMUNITY REALTY INC.. TRREB
- C$540,9003 bd2 ba-- sqftME2 Living, Toronto, ON M1G 0A9For SaleMLS ID #E13044144, HOMELIFE HEARTS REALTY INC.. TRREB
- C$505,0002 bd2 ba-- sqft3 Hickory Tree Rd #1402, Toronto, ON M9N 3W5For SaleMLS ID #W13633652, HOMELIFE/LOCAL REAL ESTATE LTD.. TRREB
- C$549,9002 bd1 ba-- sqft700 King St W Unit 519, Toronto, ON M5V 2Y6For SaleMLS ID #C13599268, RE/MAX REALTY SPECIALISTS INC.. TRREB
- C$525,0002 bd1 ba-- sqft44 Saint Joseph St #1215, Toronto, ON M4Y 2W4For SaleMLS ID #C13481048, RE/MAX CONDOS PLUS CORPORATION. TRREB
- C$569,0002 bd1 ba-- sqftLUXE II, Toronto, ON M2M 0A9For SaleMLS ID #C13623400, ROYAL LEPAGE SIGNATURE REALTY. TRREB
- C$529,9002 bd2 ba-- sqftTHE CAPRI, Mississauga, ON L4W 5P7For SaleMLS ID #W13651000, HOMELIFE FRONTIER REALTY INC.. TRREB
- C$568,0003 bd2 ba-- sqft25 Silver Springs Blvd #109, Toronto, ON M1V 1M9For SaleMLS ID #E13502902, HOMELIFE LANDMARK REALTY INC.. TRREB
- C$558,0002 bd1 ba-- sqft352 Front St W #1918, Toronto, ON M5V 0K3For SaleMLS ID #C13479436, RIGHT AT HOME REALTY INC.. TRREB
- C$539,9001 bd1 ba-- sqft763 Bay St #4012, Toronto, ON M5G 2R3For SaleMLS ID #C13518170, RE/MAX REAL ESTATE CENTRE INC.. TRREB
- C$611,0002 bd2 ba-- sqftSkyscape Condos, Toronto, ON M1H 0A1For SaleMLS ID #E12779782, HOMELIFE BROADWAY REALTY INC.. TRREB
- C$499,8002 bd1 ba-- sqft38 Hollywood Ave #317, Toronto, ON M2N 6S5For SaleMLS ID #C13607570, ROYAL LEPAGE SIGNATURE REALTY. TRREB
- C$--2 bd2 ba-- sqft70 Town Centre Ct #2107, Toronto, ON M1P 0B2Off Market
- C$508,8002 bd1 ba-- sqft101 Peter St W #515, Toronto, ON M5V 0G6For SaleMLS ID #C13533514, REAL BROKER ONTARIO LTD.. TRREB
