This beautifully designed interior-unit condo townhouse offers the perfect blend of lifestyle appeal, functionality, and investment potential. Ideally located just minutes from the GOStation, close to the lake, and with quick access to major highways, this is a rare opportunity for both end-users and investors alike. Spanning approximately 1,464 sq ft, the thoughtfully designed layout features 3generously sized bedrooms and 3 well-appointed bathrooms, including a private primary retreat occupying its own floor-ideal for families, professionals, or flexible multi-tenant living. As an interior unit, the home benefits from enhanced energy efficiency, quieter exposure, and additional interior living space thanks to the absence of internal garage access. Two parking spaces, excellent in-unit storage, and an additional storage locker further enhance everyday convenience. The standout custom rooftop terrace creates an exceptional outdoor living experience, complete with a gas BBQ hookup for effortless entertaining. Inside, modern finishes and upgraded LG laundry appliances add comfort and style, while the kitchen gas line offers future gas stove upgrade potential-an added feature valued by both homeowners and tenants. With strong rental appeal, functional design, and a highly connected location near transit, waterfront amenities, and commuter routes, this property presents outstanding long-term value and versatility. Quick Feature Highlights: Minutes to GO Station, 2 Parking Spaces, Interior Unit - Quiet & Energy Efficient Approximately 1,464 Sq Ft 3 Bedrooms, 3Bathrooms, Private Primary Retreat on Its Own Floor, Custom Rooftop Terrace with Gas BBQ Hookup for Outdoor Cooking or Entertaining, Kitchen Gas Line for Future Gas Stove Upgrade, Upgraded LG Laundry Duo, Additional Storage Locker, Close to the Lake, Quick Highway Access Excellent End-User & Investment Potential
For sale
C$789,500
1155 Stroud Ln #2, Mississauga, ON L5J 0B3
3beds
3baths
Townhouse
Built in ----
-- sqft lot
$-- Zestimate®
C$--/sqft
C$446/mo HOA
What's special
- 14 days |
- 30 |
- 3 |
Zillow last checked:
Listing updated:
Listed by:
NEST SEEKERS INTERNATIONAL REAL ESTATE
Source: TRREB,MLS®#: W13557374 Originating MLS®#: Toronto Regional Real Estate Board
Originating MLS®#: Toronto Regional Real Estate BoardFacts & features
Interior
Bedrooms & bathrooms
- Bedrooms: 3
- Bathrooms: 3
Primary bedroom
- Level: Third
- Dimensions: 3.53 x 4.42
Bedroom
- Level: Second
- Dimensions: 6.45 x 2.57
Bedroom 2
- Level: Second
- Dimensions: 3.91 x 2.51
Bathroom
- Level: Second
- Dimensions: 1.55 x 2.31
Bathroom
- Level: Third
- Dimensions: 2.24 x 2.31
Bathroom
- Level: Main
- Dimensions: 1.55 x 1.14
Dining room
- Level: Main
- Dimensions: 2.06 x 3.15
Kitchen
- Level: Main
- Dimensions: 3.07 x 3.4
Living room
- Level: Main
- Dimensions: 4.14 x 3.15
Heating
- Forced Air, Gas
Cooling
- Central Air
Appliances
- Laundry: In-Suite Laundry
Features
- Storage Area Lockers
- Basement: None
- Has fireplace: No
Interior area
- Living area range: 1400-1599 null
Video & virtual tour
Property
Parking
- Total spaces: 2
- Parking features: Underground
- Has garage: Yes
Features
- Stories: 3
- Exterior features: Terrace Balcony
Lot
- Features: Lake/Pond, Park, Public Transit, School, School Bus Route, Terraced
Details
- Parcel number: 200850020
Construction
Type & style
- Home type: Townhouse
- Property subtype: Townhouse
Materials
- Brick
Community & HOA
Community
- Security: Carbon Monoxide Detector(s)
HOA
- Amenities included: BBQs Allowed, Rooftop Deck/Garden, Visitor Parking
- Services included: Common Elements Included, Building Insurance Included, Parking Included
- HOA fee: C$446 monthly
- HOA name: PSCP
Location
- Region: Mississauga
Financial & listing details
- Annual tax amount: C$4,208
- Date on market: 7/13/2026
NEST SEEKERS INTERNATIONAL REAL ESTATE
NEST SEEKERS INTERNATIONAL REAL ESTATE
By pressing Contact Agent, you agree that the real estate professional identified above may call/text you about your search, which may involve use of automated means and pre-recorded/artificial voices. You don't need to consent as a condition of buying any property, goods, or services. Message/data rates may apply. You also agree to our Terms of Use. Zillow does not endorse any real estate professionals. We may share information about your recent and future site activity with your agent to help them understand what you're looking for in a home.
Price history
Price history is unavailable.
Public tax history
Tax history is unavailable.
Climate risks
Neighborhood: Clarkson
Nearby schools
GreatSchools rating
No schools nearby
We couldn't find any schools near this home.
- C$--3 bd3 ba2k sqft1155 Stroud Ln #6, Mississauga, ON L5J0B3Off Market
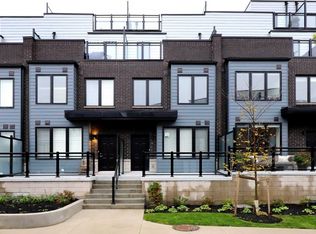
- C$995,0003 bd3 ba-- sqft2212 Bromsgrove Rd #10, Mississauga, ON L5J0B3For Sale

- C$2,2001 bd1 ba-- sqft1145 Journeyman Ln #246, Mississauga, ON L5J0B5For Rent

- C$619,9992 bd3 ba-- sqft1145 E Journeyman Ln #243, Mississauga, ON L5J0B5For Sale

- C$2,9002 bd3 ba-- sqft1145 Journeyman Ln #236, Mississauga, ON L5J0B5For Rent
- C$399,9001 bd1 ba-- sqft1165 Journeyman Ln #112, Mississauga, ON L5J0B6For Sale
- C$--2 bd3 ba1k sqft1165 Journeyman Ln #214, Mississauga, ON L5J0B6Off Market
- C$535,0003 bd2 ba1.4k sqft2170 Bromsgrove Rd #186, Mississauga, ON L5J4J2Sold
Similar homes
- C$710,0003 bd3 ba-- sqft2285 McNab Ln #6, Mississauga, ON L5J 0B3For Sale
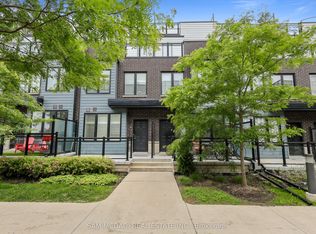 MLS ID #W13468376, SAM MCDADI REAL ESTATE INC.. TRREB
 - C$995,0003 bd3 ba-- sqft2212 Bromsgrove Rd #10, Mississauga, ON L5J 0B3For SaleMLS ID #W13088150, NEST SEEKERS INTERNATIONAL REAL ESTATE. TRREB
- C$799,0003 bd4 ba-- sqft3050 Orleans Rd #111, Mississauga, ON L5L 5P7For Sale
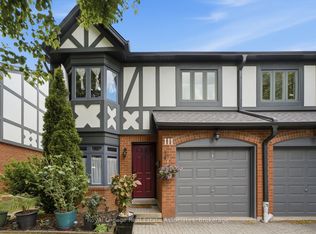 MLS ID #W13455520, Royal LePage Real Estate Associates. TRREB
 - C$720,0003 bd3 ba-- sqft3050 Erin Centre Blvd #55, Mississauga, ON L5M 0P5For Sale
 MLS ID #W13581602, SAM MCDADI REAL ESTATE INC.. TRREB
 - C$789,9003 bd3 ba-- sqft510 Bellflower Ct, Milton, ON L9E 1W4For SaleMLS ID #W13595550, RE/MAX REALTY SPECIALISTS INC.. TRREB
- C$489,0003 bd2 ba-- sqft2095 Roche Ct #137, Mississauga, ON L5K 2C8For SaleMLS ID #W13574516, HOMELIFE/MIRACLE REALTY LTD. TRREB
- C$699,9003 bd3 ba-- sqft3098 Eglinton Ave W #94, Mississauga, ON L5M 8C5For SaleMLS ID #W13532538, ROYAL LEPAGE TERREQUITY BHAVSAR REALTY. TRREB
- C$679,9994 bd2 ba-- sqft6780 Formentera Ave Unit 15, Mississauga, ON L5N 2L1For SaleMLS ID #W13597282, RE/MAX REAL ESTATE CENTRE INC.. TRREB
- C$674,0004 bd3 ba-- sqft2605 Woodchester Dr #57, Mississauga, ON L5K 2E3For SaleMLS ID #W12968916, Royal LePage Real Estate Associates. TRREB
- C$799,0005 bd4 ba-- sqft6830 Meadowvale Town Centre Cir #48, Mississauga, ON L5N 7T5For SaleMLS ID #W13506408, ROYAL LEPAGE TERREQUITY BHAVSAR REALTY. TRREB
- C$799,0003 bd3 ba-- sqft11 Applewood Ln #240, Toronto, ON M9C 0C1For SaleMLS ID #W13549764, KHOULANI REAL ESTATE GROUP INC.. TRREB
- C$790,0002 bd3 ba-- sqft100 Long Branch Ave #27, Toronto, ON M8W 0C1New ConstructionMLS ID #W13450026, RE/MAX REAL ESTATE CENTRE INC.. TRREB
- C$719,9002 bd2 ba-- sqft65 Armdale Rd #48, Mississauga, ON L4Z 0C7For SaleMLS ID #W13415232, RE/MAX REALTY SERVICES INC.. TRREB
- C$929,0003 bd4 ba-- sqft647 Courtney Valley Rd, Mississauga, ON L5V 0C4For SaleMLS ID #W13236438, Royal LePage Real Estate Associates. TRREB
- C$844,9002 bd3 ba-- sqft657 Cricklewood Dr #511, Mississauga, ON L5G 0B8For SaleMLS ID #W13176266, Royal LePage Real Estate Associates. TRREB
- C$674,8002 bd3 ba-- sqftThe Way Townhomes, Mississauga, ON L5L 0B8For SaleMLS ID #W13243446, RE/MAX REALTY SPECIALISTS INC.. TRREB
- C$695,0005 bd3 ba-- sqft180 Mississauga Valley Blvd #124, Mississauga, ON L5A 3M2For SaleMLS ID #W12852400, HOMELIFE/MIRACLE REALTY LTD. TRREB
- C$975,0003 bd4 ba-- sqft2307 Stone Glen Cres, Oakville, ON L6M 0C9For SaleMLS ID #W13596342, ROYAL LEPAGE REAL ESTATE SERVICES LTD.. TRREB
- C$965,0004 bd3 ba-- sqft3091 Joel Kerbel Pl, Mississauga, ON L4Y 0B1For SaleMLS ID #W13533532, HOMELIFE SUPERSTARS REAL ESTATE LIMITED. TRREB
- C$978,0004 bd3 ba-- sqft4413 Lee Dr, Mississauga, ON L4W 4A9For SaleMLS ID #W13596904, SUTTON GROUP QUANTUM REALTY INC.. TRREB
