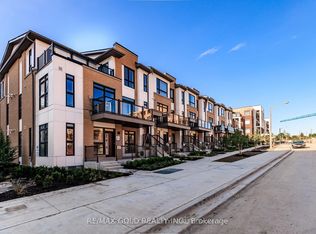
Great Location! Built By Mattamy Homes. Upgraded 3 Bedrooms, 2.5 Washrooms With One Underground Parking And One Locker. Open Concept With Laminate Floors Throughout. Functional & Elegant Kitchen With Backsplash, Quartz Countertops & S/S Appliances!. En Suite Laundry. Close To 401 & 407& Downs View Park Ttc Subway Station, Just Minutes Away From All Amenities Schools York University, York Dale Mall And Hospitals.
For sale
C$749,900
155 Downsview Park Blvd #204, Toronto, ON M3K 0A5
3beds
3baths
Townhouse
Built in ----
-- sqft lot
$-- Zestimate®
C$--/sqft
C$667/mo HOA
What's special
Open conceptLaminate floors throughoutFunctional and elegant kitchenQuartz countertopsEn suite laundry
- 42 days |
- 11 |
- 0 |
Zillow last checked:
Listing updated:
Listed by:
RE/MAX GOLD REALTY INC.
Source: TRREB,MLS®#: W13466128 Originating MLS®#: Toronto Regional Real Estate Board
Originating MLS®#: Toronto Regional Real Estate BoardFacts & features
Interior
Bedrooms & bathrooms
- Bedrooms: 3
- Bathrooms: 3
Bedroom
- Description: Bedroom
- Level: Main
- Area: 8.44 Square Meters
- Area source: Other
- Dimensions: 2.94 x 2.87
Bedroom 2
- Description: Bedroom 2
- Level: Second
- Area: 10.03 Square Meters
- Area source: Other
- Dimensions: 2.77 x 3.62
Bedroom 3
- Description: Bedroom 3
- Level: Second
- Area: 7 Square Meters
- Area source: Other
- Dimensions: 2.65 x 2.64
Family room
- Description: Family Room
- Level: Main
- Area: 10.31 Square Meters
- Area source: Other
- Dimensions: 3.53 x 2.92
Kitchen
- Description: Kitchen
- Level: Main
- Area: 9.06 Square Meters
- Area source: Other
- Dimensions: 3.20 x 2.83
Heating
- Forced Air, Gas
Cooling
- Central Air
Appliances
- Laundry: In-Suite Laundry
Features
- Other
- Basement: None
- Has fireplace: No
Interior area
- Living area range: 900-999 null
Video & virtual tour
Property
Parking
- Total spaces: 1
- Parking features: None
- Has attached garage: Yes
Features
- Exterior features: Enclosed Balcony
Details
- Parcel number: 769170025
Construction
Type & style
- Home type: Townhouse
- Property subtype: Townhouse
- Attached to another structure: Yes
Materials
- Brick, Stucco (Plaster)
Community & HOA
HOA
- Services included: Common Elements Included, Condo Taxes Included, Building Insurance Included, Parking Included
- HOA fee: C$667 monthly
- HOA name: tscc
Location
- Region: Toronto
Financial & listing details
- Annual tax amount: C$3,530
- Date on market: 6/19/2026
RE/MAX GOLD REALTY INC.
RE/MAX GOLD REALTY INC.
By pressing Contact Agent, you agree that the real estate professional identified above may call/text you about your search, which may involve use of automated means and pre-recorded/artificial voices. You don't need to consent as a condition of buying any property, goods, or services. Message/data rates may apply. You also agree to our Terms of Use. Zillow does not endorse any real estate professionals. We may share information about your recent and future site activity with your agent to help them understand what you're looking for in a home.
Price history
Price history is unavailable.
Public tax history
Tax history is unavailable.
Climate risks
Neighborhood: Downsview
Nearby schools
GreatSchools rating
No schools nearby
We couldn't find any schools near this home.
- C$--2 bd3 ba900 sqft155 Downsview Park Blvd #103, Toronto, ON M3K0E3Off Market
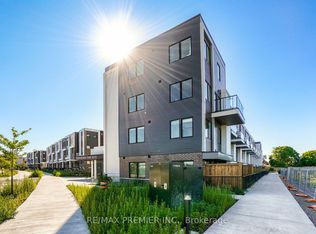
- C$795,0003 bd3 ba-- sqft155 Downsview Park Blvd #116, Toronto, ON M3K0A5For Sale
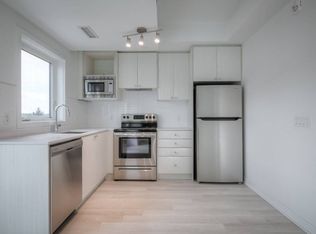
- C$--2 bd2 ba750 sqft155 Downsview Park Blvd #201, Toronto, ON M3K0A5Off Market
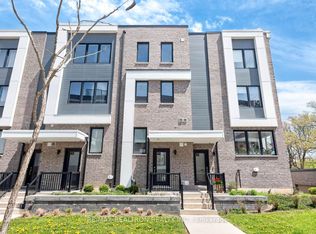
- C$868,0004 bd3 ba-- sqft110 Stanley Greene Blvd #3, Toronto, ON M3K0C8For Sale
- C$3,4904 bd3 ba-- sqft167 Downsview Park Blvd, Toronto, ON M3K0A5For Rent
- C$--4 bd3 ba1.5k sqft169 Downsview Park Blvd, Toronto, ON M3K0A5Off Market
- C$835,0004 bd3 ba-- sqft90 Stanley Greene Blvd #2, Toronto, ON M3K0C8For Sale
- C$--3 bd4 ba-- sqft147 Stanley Greene Blvd, Toronto, ON M3K0A5Off Market
Similar homes
- C$735,0003 bd3 ba-- sqft39 John Perkins Bull Dr #20, Toronto, ON M3K 0C3For Sale
 MLS ID #W13081012, RE/MAX WEST REALTY INC.. TRREB
 - C$599,0002 bd2 ba-- sqft50 George Butchart Dr #906, Toronto, ON M3K 0C9For Sale
 MLS ID #W13539708, RE/MAX ULTIMATE REALTY INC.. TRREB
 - C$749,0003 bd3 ba-- sqft1050 Portage Pkwy #Townhouse 33, Vaughan, ON L4K 0J6For Sale
 MLS ID #N13477372, RE/MAX REALTRON REALTY INC.. TRREB
 - C$699,0002 bd3 ba-- sqft140 Canon Jackson Dr #210, Toronto, ON M6M 2G1For Sale
 MLS ID #W13097424, RE/MAX GOLD REALTY INC.. TRREB
 - C$794,9994 bd4 ba-- sqft9 Arcola St, Brampton, ON L6P 4N6For SaleMLS ID #W13609434, RE/MAX GOLD REALTY INC.. TRREB
- C$788,0002 bd3 ba-- sqft33 Helendale Ave #102, Toronto, ON M4R 0A4For SaleMLS ID #C13492158, RE/MAX REALTRON REALTY INC.. TRREB
- C$799,0004 bd3 ba-- sqft3 Mable Smith Way, Vaughan, ON L4K 0N7New ConstructionMLS ID #N13443440, RE/MAX EXCEL REALTY LTD.. TRREB
- C$749,9002 bd3 ba-- sqft30 Carnation Ave #Townhouse 92, Toronto, ON M8V 0B8For SaleMLS ID #W13440458, RE/MAX GOLD REALTY INC.. TRREB
- C$899,0004 bd4 ba-- sqft57 Creekbank Rd, Toronto, ON M6L 3B7For SaleMLS ID #W13487808, RE/MAX EXPERTS. TRREB
- C$739,0003 bd3 ba-- sqft4020 Parkside Village Dr #7, Mississauga, ON L5B 0K2For SaleMLS ID #W13586168, RE/MAX IMPERIAL REALTY INC.. TRREB
- C$735,0003 bd2 ba-- sqft7900 Bathurst St #1225, Vaughan, ON L4J 0J9For SaleMLS ID #N13575746, RE/MAX REALTRON REALTY INC.. TRREB
- C$699,0003 bd2 ba-- sqftStockyards District Residences, Toronto, ON M6N 1K8New ConstructionMLS ID #W13223546, RE/MAX PREMIER INC.. TRREB
- C$799,9003 bd4 ba-- sqft8 Fairglen Cres, Toronto, ON M9N 1S2For SaleMLS ID #W12874652, RE/MAX GOLD REALTY INC.. TRREB
- C$685,0003 bd2 ba-- sqft100 Eagle Rock Way #216, Vaughan, ON L6A 5B9For SaleMLS ID #N13612368, RE/MAX REALTRON REALTY INC.. TRREB
- C$769,0002 bd2 ba-- sqft36 Howard Park Ave #603, Toronto, ON M6R 0A5For SaleMLS ID #W13556596, RE/MAX WEST REALTY INC.. TRREB
- C$589,9003 bd2 ba-- sqftNORDIC CONDOS, Toronto, ON M3H 0E5New ConstructionMLS ID #C13080718, RE/MAX EPIC REALTY. TRREB
- C$889,8884 bd3 ba-- sqft308 Jarvis St #813, Toronto, ON M5B 0E3For SaleMLS ID #C13608942, RE/MAX IMPACT REALTY. TRREB
- C$564,0002 bd1 ba-- sqft6 Bicknell Ave #1, Toronto, ON M6M 0B4For SaleMLS ID #W13577386, RE/MAX WEST REALTY INC.. TRREB
- C$668,0003 bd3 ba-- sqft75 Weldrick Rd E #732, Richmond Hill, ON L4C 0H9For SaleMLS ID #N13597922, RE/MAX EPIC REALTY. TRREB
- C$899,9003 bd3 ba-- sqft29 Aspenview Ave, Caledon, ON L7C 3P9For SaleMLS ID #W13618950, RE/MAX GOLD REALTY INC.. TRREB
