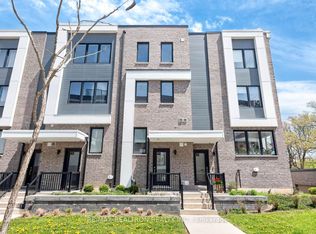
Experience exceptional urban living in this beautifully maintained home at Unit 20 - 39 John Perkins Bull Drive, ideally located in one of Toronto's most convenient and fast-growing neighbourhoods. This spacious, modern residence offers a bright and functional layout perfect for families, professionals, or investors seeking turnkey comfort. Surrounded by parks, trails, and community amenities, the area delivers a rare blend of tranquility and city convenience. Commuters will love the quick access to major highways, the 401 and 400, as well as nearby TTC transit, making travel across the GTA seamless. Shopping, dining, schools, York University, and everyday essentials are all just minutes away, ensuring everything you need is always within reach. Whether you're looking for a low-maintenance lifestyle, a vibrant community, or a smart long-term investment, this property checks every box-offering comfort, convenience, and strong value in an excellent Toronto location.
For sale
C$735,000
39 John Perkins Bull Dr #20, Toronto, ON M3K 0C3
3beds
3baths
Townhouse
Built in ----
-- sqft lot
$-- Zestimate®
C$--/sqft
C$416/mo HOA
What's special
Spacious modern residenceBright and functional layout
- 94 days |
- 7 |
- 0 |
Zillow last checked:
Listing updated:
Listed by:
RE/MAX WEST REALTY INC.
Source: TRREB,MLS®#: W13081012 Originating MLS®#: Toronto Regional Real Estate Board
Originating MLS®#: Toronto Regional Real Estate BoardFacts & features
Interior
Bedrooms & bathrooms
- Bedrooms: 3
- Bathrooms: 3
Primary bedroom
- Level: Second
- Dimensions: 4.34 x 3.93
Bedroom 2
- Level: Second
- Dimensions: 2.6 x 3.38
Bedroom 3
- Level: Main
- Dimensions: 2.74 x 4.4
Dining room
- Level: Main
- Dimensions: 6.27 x 4.23
Kitchen
- Level: Main
- Dimensions: 6.27 x 4.23
Living room
- Level: Main
- Dimensions: 6.27 x 4.23
Other
- Level: Upper
- Dimensions: 7.9 x 7.3
Heating
- Forced Air, Gas
Cooling
- Central Air
Appliances
- Laundry: Ensuite
Features
- None
- Basement: None
- Has fireplace: Yes
Interior area
- Living area range: 1400-1599 null
Property
Parking
- Total spaces: 1
- Parking features: Surface
Features
- Stories: 2
- Exterior features: Terrace Balcony
Details
- Parcel number: 768110046
Construction
Type & style
- Home type: Townhouse
- Property subtype: Townhouse
Materials
- Brick
- Foundation: Concrete
Community & HOA
HOA
- Services included: Building Insurance Included, Parking Included
- HOA fee: C$416 monthly
- HOA name: TSCP
Location
- Region: Toronto
Financial & listing details
- Annual tax amount: C$4,954
- Date on market: 5/4/2026
R
RE/MAX WEST REALTY INC.
By pressing Contact Agent, you agree that the real estate professional identified above may call/text you about your search, which may involve use of automated means and pre-recorded/artificial voices. You don't need to consent as a condition of buying any property, goods, or services. Message/data rates may apply. You also agree to our Terms of Use. Zillow does not endorse any real estate professionals. We may share information about your recent and future site activity with your agent to help them understand what you're looking for in a home.
Price history
Price history is unavailable.
Public tax history
Tax history is unavailable.
Climate risks
Neighborhood: Downsview
Nearby schools
GreatSchools rating
No schools nearby
We couldn't find any schools near this home.
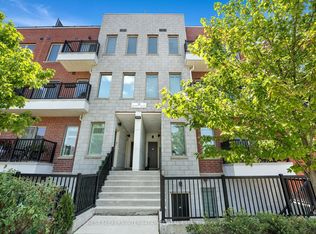
- C$779,5003 bd3 ba-- sqft39 John Perkins Bull Dr #14, Toronto, ON M3K0C3For Sale
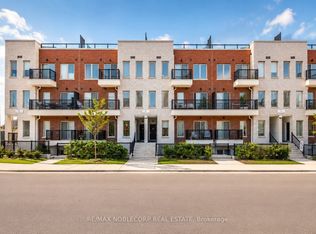
- C$739,0003 bd3 ba-- sqft39 John Perkins Bull Dr #22, Toronto, ON M3K0C3New Construction
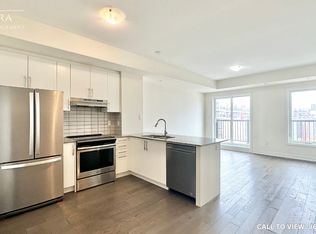
- C$--3 bd3 ba1.8k sqft39 John Perkins Bull Dr #15, Toronto, ON M3K0C3Off Market
- C$--3 bd2 ba1.5k sqft47 John Perkins Bull Dr #23, Toronto, ON M3K0C4Off Market

- C$--2 bd2 ba-- sqft47 Frederick Tisdale Dr, Toronto, ON M3K0C4Off Market
- C$999,0006 bd6 ba-- sqft49 Frederick Tisdale Dr, Toronto, ON M3K0C4For Sale
- C$3,4003 bd3 ba-- sqft130 Frederick Tisdale Dr UNIT 2, Toronto, ON M3K0B3For Rent
- C$899,0004 bd3 ba-- sqft13 Caroline Carpenter Grv, Toronto, ON M3K0B1For Sale
Similar homes
- C$739,0003 bd3 ba-- sqft39 John Perkins Bull Dr #22, Toronto, ON M3K 0C3New ConstructionMLS ID #W13500070, RE/MAX NOBLECORP REAL ESTATE. TRREB
- C$749,9003 bd3 ba-- sqft155 Downsview Park Blvd #204, Toronto, ON M3K 0A5For Sale
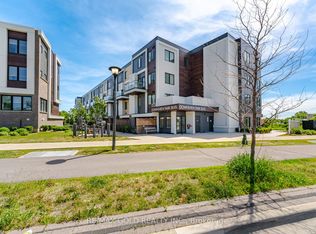 MLS ID #W13466128, RE/MAX GOLD REALTY INC.. TRREB
 - C$889,0003 bd3 ba-- sqft44 Sarah Jackson Cres, Toronto, ON M3K 0B6For Sale
 MLS ID #W13471198, RE/MAX OPTIMUM REALTY. TRREB
 - C$868,0004 bd3 ba-- sqft110 Stanley Greene Blvd #3, Toronto, ON M3K 0C8For Sale
 MLS ID #W13480966, RE/MAX REALTRON REALTY INC.. TRREB
 - C$888,0003 bd2 ba-- sqft1150 Briar Hill Ave #303, Toronto, ON M6B 0A9For SaleMLS ID #W13645674, RE/MAX WEST REALTY INC.. TRREB
- C$719,9003 bd2 ba-- sqft370 Red Maple Rd #83, Richmond Hill, ON L4C 5T4For SaleMLS ID #N13646652, RE/MAX ATRIUM HOME REALTY. TRREB
- C$888,0002 bd3 ba-- sqft33 Helendale Ave #102, Toronto, ON M4R 0A4For SaleMLS ID #C13639632, RE/MAX REALTRON REALTY INC.. TRREB
- C$799,0005 bd4 ba-- sqft68 A Tisdale Ave, Toronto, ON M4A 0A9For SaleMLS ID #C13633402, RE/MAX EXCEL REALTY LTD.. TRREB
- C$769,0003 bd3 ba-- sqft140 Honeycrisp Cres #292, Vaughan, ON L4K 0N7For SaleMLS ID #N13584334, RE/MAX CROSSROADS REALTY INC.. TRREB
- C$699,0003 bd2 ba-- sqftStockyards District Residences, Toronto, ON M6N 1K8New ConstructionMLS ID #W13223546, RE/MAX PREMIER INC.. TRREB
- C$779,0003 bd3 ba-- sqft55 Chiffon St, Vaughan, ON L4L 0M6For SaleMLS ID #N13534276, ROYAL LEPAGE IGNITE REALTY. TRREB
- C$735,0003 bd2 ba-- sqft7900 Bathurst St #1225, Vaughan, ON L4J 0J9For SaleMLS ID #N13575746, RE/MAX REALTRON REALTY INC.. TRREB
- C$769,0002 bd2 ba-- sqft36 Howard Park Ave #603, Toronto, ON M6R 0A5For SaleMLS ID #W13556596, RE/MAX WEST REALTY INC.. TRREB
- C$899,0004 bd4 ba-- sqft57 Creekbank Rd, Toronto, ON M6L 3B7For SaleMLS ID #W13487808, RE/MAX EXPERTS. TRREB
- C$599,9003 bd2 ba-- sqft7 Lorraine Dr #706, Toronto, ON M2N 7H2For SaleMLS ID #C13625200, RE/MAX WEST REALTY INC.. TRREB
- C$564,0002 bd1 ba-- sqft6 Bicknell Ave #1, Toronto, ON M6M 0B4For SaleMLS ID #W13577386, RE/MAX WEST REALTY INC.. TRREB
- C$779,5002 bd2 ba-- sqft3000 Bathurst St Unit 601, Toronto, ON M6B 3B4For SaleMLS ID #C13447976, RE/MAX REALTRON REALTY INC.. TRREB
- C$980,0003 bd3 ba-- sqft21 Dundonald St, Toronto, ON M4Y 1K3For SaleMLS ID #C13628142, RE/MAX WEST REALTY INC.. TRREB
- C$698,0003 bd2 ba-- sqftTIME AND SPACE CONDOS, Toronto, ON M5A 1Y4For SaleMLS ID #C13608590, REMAX YC REALTY. TRREB
- C$739,0003 bd3 ba-- sqft4020 Parkside Village Dr #7, Mississauga, ON L5B 0K2For SaleMLS ID #W13586168, RE/MAX IMPERIAL REALTY INC.. TRREB
