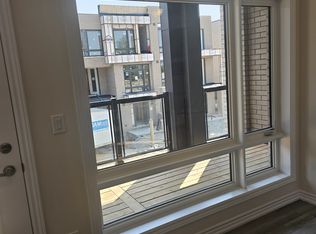
Experience elevated living in this brand new, modern three-storey townhome in one of Vaughan'smost sought after communities. Designed for today's lifestyle, this stunning home offers three spacious bedrooms and three stylish bathrooms with a layout that blends comfort and sophistication. The bright, open-concept main floor is perfect for both everyday living and entertaining. A sleek contemporary kitchen featuring granite countertops and premium stainless steel appliances anchors the space, flowing seamlessly into the dining and living areas. Step out onto the expansive balcony and enjoy your own private outdoor retreat, ideal for morning coffee or evening gatherings. Upstairs, the primary suite is a true private retreat. Enjoy your own walk out to a cozy balcony, an intimate space to unwind, enjoy fresh air, or start your day in peace. The ensuite bathroom adds to the sense of comfort and privacy. Conveniently located just minutes from Highways 407 and 400, this home provides easy access to transit, shopping, dining, and everyday amenities, making commuting and city living effortless. Modern finishes, functional design, and an unbeatable Vaughan location, this is the opportunity buyers have been waiting for.
For sale
C$779,000
55 Chiffon St, Vaughan, ON L4L 0M6
3beds
3baths
Townhouse
Built in ----
1,010 Square Feet Lot
$-- Zestimate®
C$--/sqft
C$-- HOA
What's special
Three spacious bedroomsThree stylish bathroomsBright open-concept main floorSleek contemporary kitchenGranite countertopsPremium stainless steel appliancesExpansive balcony
- 47 days |
- 19 |
- 1 |
Zillow last checked:
Listing updated:
Listed by:
ROYAL LEPAGE IGNITE REALTY
Source: TRREB,MLS®#: N13534276 Originating MLS®#: Toronto Regional Real Estate Board
Originating MLS®#: Toronto Regional Real Estate BoardFacts & features
Interior
Bedrooms & bathrooms
- Bedrooms: 3
- Bathrooms: 3
Primary bedroom
- Level: Third
- Dimensions: 3.38 x 3.05
Bedroom 2
- Level: Third
- Dimensions: 2.44 x 2.77
Bedroom 3
- Level: Third
- Dimensions: 2.44 x 2.77
Den
- Level: Ground
- Dimensions: 2.14 x 3.11
Dining room
- Level: Main
- Dimensions: 3.96 x 3.26
Great room
- Level: Main
- Dimensions: 3.96 x 3.26
Kitchen
- Level: Main
- Dimensions: 2.38 x 3.63
Heating
- Forced Air, Gas
Cooling
- Central Air
Features
- Other
- Basement: Unfinished,Partial
- Has fireplace: No
Interior area
- Living area range: 1100-1500 null
Video & virtual tour
Property
Parking
- Total spaces: 2
- Parking features: Available
- Has garage: Yes
Accessibility
- Accessibility features: Open Floor Plan
Features
- Stories: 3
- Pool features: None
Lot
- Size: 1,010 Square Feet
Details
- Parcel number: 032221287
Construction
Type & style
- Home type: Townhouse
- Property subtype: Townhouse
Materials
- Concrete, Stucco (Plaster)
- Foundation: Concrete
- Roof: Shingle
Utilities & green energy
- Sewer: Sewer
Community & HOA
Location
- Region: Vaughan
Financial & listing details
- Annual tax amount: C$3,638
- Date on market: 7/7/2026
Price history
Price history is unavailable.
Public tax history
Tax history is unavailable.
Climate risks
Neighborhood: L4L
Nearby schools
GreatSchools rating
No schools nearby
We couldn't find any schools near this home.
- C$--3 bd3 ba1.4k sqft34 Chiffon St, Vaughan, ON L4L0M6Off Market
- C$835,0003 bd3 ba-- sqft12 Dandara Gate, Vaughan, ON L4L0M6For Sale

- C$---- bd1 ba412 sqft6 Flavelle Trl #616, Vaughan, ON L4L0M6Off Market
- C$--1 bd1 ba579 sqft10 Flavelle Trl #224, Vaughan, ON L4L0M6Off Market
- C$2,4502 bd2 ba681 sqft6 Flavelle Trl #721, Vaughan, ON L4L0M6For Rent
- C$2,450-- bd-- ba681 sqft6 Flavelle Trl #811, Vaughan, ON L4L0M6For Rent
- C$---- bd-- ba621 sqft10 Flavelle Trl #406, Vaughan, ON L4L0M6Off Market
- C$2,7002 bd2 ba649 sqft10 Flavelle Trl #608, Vaughan, ON L4L0M6For Rent
Similar homes
- C$770,0003 bd2 ba-- sqft13 Bluenose St, Vaughan, ON L4L 0L7For Sale
 MLS ID #N13228244, ALEXANDRA JACKSON, Salesperson. TRREB
 - C$748,0003 bd3 ba-- sqft24 Woodstream Blvd #112, Vaughan, ON L4L 8C4For Sale
 MLS ID #N13512458, HOMELIFE BROADWAY REALTY INC.. TRREB
 - C$788,0002 bd2 ba-- sqft26 Bruce St Unit B05, Vaughan, ON L4L 0H4For Sale
 MLS ID #N13084934, ROYAL LEPAGE SIGNATURE REALTY. TRREB
 - C$898,0003 bd3 ba-- sqft2 A Muir Ave #1, Toronto, ON M9L 1H3For Sale
 MLS ID #W13660500, RE/MAX EXCEL REALTY LTD.. TRREB
 - C$688,0003 bd3 ba-- sqft20 Woodstream Dr #3, Toronto, ON M9W 0G1For SaleMLS ID #W13657504, SKYLAND REALTY INC.. TRREB
- C$716,0002 bd2 ba-- sqft281 Woodbridge Ave #434, Vaughan, ON L4L 0C6For SaleMLS ID #N13411402, METROGLOBE REALTY BROKERAGE CORP.. TRREB
- C$739,0003 bd3 ba-- sqft39 John Perkins Bull Dr #22, Toronto, ON M3K 0C3New ConstructionMLS ID #W13500070, RE/MAX NOBLECORP REAL ESTATE. TRREB
- C$759,0003 bd4 ba-- sqft492 Queen Mary Dr, Brampton, ON L7A 4N3For SaleMLS ID #W13642590, ROYAL LEPAGE SIGNATURE REALTY. TRREB
- C$795,0003 bd3 ba-- sqft155 Downsview Park Blvd #116, Toronto, ON M3K 0A5For SaleMLS ID #W12711148, RE/MAX PREMIER INC.. TRREB
- C$868,0004 bd3 ba-- sqft110 Stanley Greene Blvd #3, Toronto, ON M3K 0C8For SaleMLS ID #W13480966, RE/MAX REALTRON REALTY INC.. TRREB
- C$899,0004 bd4 ba-- sqft1755 Rathburn Rd E #20, Mississauga, ON L4W 2M8For SaleMLS ID #W13697624, ROYAL LEPAGE REALTY PLUS. TRREB
- C$699,9003 bd3 ba-- sqft760 Lawrence Ave W Unit 129, Toronto, ON M6A 3E7For SaleMLS ID #W13654006, ROYAL LEPAGE TERREQUITY REALTY. TRREB
- C$659,0002 bd2 ba-- sqft65 Attmar Dr #152, Brampton, ON L6P 3B5For SaleMLS ID #W13599780, ROYAL LEPAGE IGNITE REALTY. TRREB
- C$1,029,0003 bd3 ba-- sqft11 Jarrett Ct, Vaughan, ON L6A 3W4For SaleMLS ID #N13637238, ROYAL TEAM REALTY INC.. TRREB
- C$729,9003 bd3 ba-- sqft60 Elizabeth St S #3305, Richmond Hill, ON L4C 5W2For SaleMLS ID #N13589870, LANDPOWER REAL ESTATE LTD.. TRREB
- C$799,0005 bd4 ba-- sqft68 A Tisdale Ave, Toronto, ON M4A 0A9For SaleMLS ID #C13633402, RE/MAX EXCEL REALTY LTD.. TRREB
- C$879,0003 bd3 ba-- sqftCocoon Condos, Brampton, ON L6P 4M5For SaleMLS ID #W13542550, ROYAL LEPAGE RCR REALTY. TRREB
- C$799,8004 bd3 ba-- sqft270 Timberbank Blvd #91, Toronto, ON M1W 2M1For SaleMLS ID #E13457568, ROYAL LEPAGE SIGNATURE REALTY. TRREB
- C$670,0003 bd3 ba-- sqft415 Dougall Ave, Caledon, ON L7C 4L5For SaleMLS ID #W13654744, HOMELIFE/MIRACLE REALTY LTD. TRREB
- C$680,0002 bd3 ba-- sqftMonet Townhomes, Toronto, ON M2N 7L9For SaleMLS ID #C13639142, ROYAL LEPAGE SIGNATURE REALTY. TRREB
