Welcome to the heart of Old Woodbridge's coveted Market Lane district, where charm, convenience, and lifestyle come together. This beautifully renovated 2-bedroom, 2-bathroom condo places boutique shops, restaurants, cafés, and parks just steps from your door. Designed for both everyday living and entertaining, the bright open-concept layout features 9-foot ceilings, crown moulding, luxury vinyl flooring, and a stunning chef-inspired kitchen with quartz countertops, a backsplash, an oversized island, and stainless steel appliances. The spacious living and dining areas flow seamlessly to a large east-facing balcony with a gas BBQ hookup. The thoughtfully designed split-bedroom floor plan offers excellent privacy. The primary suite features a walk-in closet and private ensuite, while the generously sized second bedroom enjoys convenient access to the main bathroom. Additional highlights include in-suite laundry with a laundry tub, premium granite and quartz finishes, and access to exceptional amenities, including concierge service, a fitness centre with a sauna, a party room, a guest suite, visitor parking, and bike storage. With easy access to Highways 400 and 407, public transit, and the Vaughan Business Centre, this is an outstanding opportunity to enjoy upscale condominium living in one of Woodbridge's most desirable communities.
For sale
C$716,000
281 Woodbridge Ave #434, Vaughan, ON L4L 0C6
2beds
2baths
Apartment
Built in ----
-- sqft lot
$-- Zestimate®
C$--/sqft
C$661/mo HOA
What's special
Bright open-concept layoutCrown mouldingLuxury vinyl flooringStunning chef-inspired kitchenQuartz countertopsOversized islandStainless steel appliances
- 51 days |
- 5 |
- 0 |
Zillow last checked:
Listing updated:
Listed by:
METROGLOBE REALTY BROKERAGE CORP.
Source: TRREB,MLS®#: N13411402 Originating MLS®#: Toronto Regional Real Estate Board
Originating MLS®#: Toronto Regional Real Estate BoardFacts & features
Interior
Bedrooms & bathrooms
- Bedrooms: 2
- Bathrooms: 2
Primary bedroom
- Level: Main
- Dimensions: 4.4 x 3.05
Bedroom 2
- Level: Main
- Dimensions: 3.81 x 3.05
Dining room
- Level: Main
- Dimensions: 3.14 x 5.12
Kitchen
- Level: Main
- Dimensions: 2.8 x 25
Living room
- Level: Main
- Dimensions: 3.14 x 5.12
Heating
- Forced Air, Electric
Cooling
- Central Air
Appliances
- Laundry: In-Suite Laundry
Features
- None
- Basement: None
- Has fireplace: No
Interior area
- Living area range: 900-999 null
Property
Parking
- Total spaces: 1
- Parking features: Underground
Features
- Exterior features: Terrace Balcony
Lot
- Features: School, Place Of Worship, Library, Rec./Commun.Centre, Park, Public Transit
Details
- Parcel number: 297270150
Construction
Type & style
- Home type: Apartment
- Property subtype: Apartment
Materials
- Brick Front, Concrete
- Foundation: Concrete
- Roof: Tar/Gravel
Community & HOA
Community
- Security: Smoke Detector(s), Security Gate
HOA
- Amenities included: Gym, Media Room, Party Room/Meeting Room, Sauna
- Services included: Water Included, Common Elements Included, Building Insurance Included, Parking Included, CAC Included
- HOA fee: C$661 monthly
- HOA name: YRSCC
Location
- Region: Vaughan
Financial & listing details
- Annual tax amount: C$2,835
- Date on market: 6/6/2026
METROGLOBE REALTY BROKERAGE CORP.
METROGLOBE REALTY BROKERAGE CORP.
By pressing Contact Agent, you agree that the real estate professional identified above may call/text you about your search, which may involve use of automated means and pre-recorded/artificial voices. You don't need to consent as a condition of buying any property, goods, or services. Message/data rates may apply. You also agree to our Terms of Use. Zillow does not endorse any real estate professionals. We may share information about your recent and future site activity with your agent to help them understand what you're looking for in a home.
Price history
Price history is unavailable.
Public tax history
Tax history is unavailable.
Climate risks
Neighborhood: Woodbridge
Nearby schools
GreatSchools rating
No schools nearby
We couldn't find any schools near this home.
- C$--1 bd1 ba800 sqft281 Woodbridge Ave #517, Vaughan, ON L4L0C6Off Market
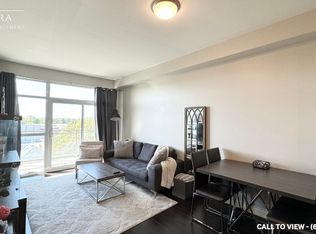
- C$949,9003 bd2 ba-- sqft281 Woodbridge Ave #509, Vaughan, ON L4L0C6For Sale
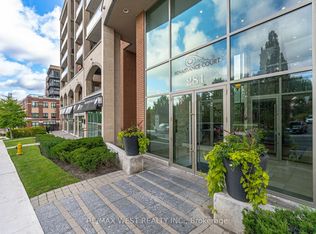
- C$2,5002 bd1 ba-- sqft281 Woodbridge Ave E #406, Vaughan, ON L4L0C6For Rent

- C$728,8002 bd2 ba-- sqft281 Woodbridge Ave #242, Vaughan, ON L4L0C6For Sale

- C$3,0002 bd2 ba-- sqft281 Woodbridge Ave #409, Vaughan, ON L4L0C6For Rent
- C$2,6002 bd1 ba-- sqft281 Woodbridge Ave #A33, Vaughan, ON L4L0C6For Rent
- C$559,0001 bd1 ba-- sqft281 Woodbridge Ave #301, Vaughan, ON L4L0C6For Sale
- C$1,799,8008 bd5 ba-- sqft7930 Kipling Ave, Vaughan, ON L4L1Z5For Sale
Similar homes
- C$765,0002 bd2 ba-- sqftAvenue on 7, Vaughan, ON L4L 1H8For Sale
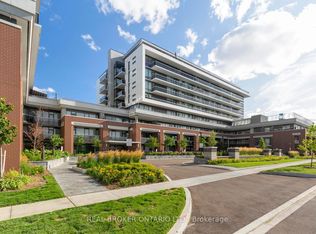 MLS ID #N13495806, REAL BROKER ONTARIO LTD.. TRREB
 - C$759,9002 bd2 ba-- sqft85 N Park Rd #Lph-06, Vaughan, ON L4J 0H9For Sale
 MLS ID #N13593918, RE/MAX CROSSROADS REALTY INC.. TRREB
 - C$749,9003 bd2 ba-- sqftLegacy Park Condos, Vaughan, ON L4J 0J8For Sale
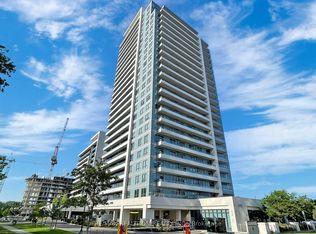 MLS ID #N13592992, RE/MAX REALTRON REALTY INC.. TRREB
 - C$738,0003 bd2 ba-- sqft35 Hollywood Ave #1122, Toronto, ON M2N 0A9For Sale
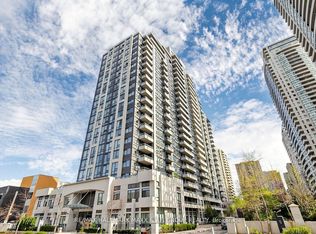 MLS ID #C13593816, RE/MAX HALLMARK MAXX & AFI GROUP REALTY. TRREB
 - C$678,0002 bd2 ba-- sqft4955 Yonge St #1609, Toronto, ON M2N 5N6For SaleMLS ID #C13585672, RE/MAX ALL-STARS REALTY INC.. TRREB
- C$649,0002 bd2 ba-- sqft1 Emerald Ln #Penthouse 102, Vaughan, ON L4J 8N2For SaleMLS ID #N13009278, FINE HOMES REALESTATE INC.. TRREB
- C$689,0002 bd2 ba-- sqft9601 Jane St #9, Vaughan, ON L6A 4G5For SaleMLS ID #N13507528, RE/MAX MILLENNIUM REAL ESTATE. TRREB
- C$699,0003 bd2 ba-- sqft20 N Park Rd #1108, Vaughan, ON L4J 0G7For SaleMLS ID #N12823484, RE/MAX CONDOS PLUS CORPORATION. TRREB
- C$498,0002 bd1 ba-- sqft3700 Highway 7 Rd #2212, Vaughan, ON L4L 0G8For SaleMLS ID #N13478950, HOMELIFE LANDMARK REALTY INC.. TRREB
- C$749,0003 bd2 ba-- sqft920 Sheppard Ave W #711, Toronto, ON M3H 0A2For SaleMLS ID #C13497092, RE/MAX EXCEL REALTY LTD.. TRREB
- C$838,0002 bd2 ba-- sqftD'or Condominiums, Vaughan, ON L4J 0L3For SaleMLS ID #N13486970, REMAX YOUR COMMUNITY REALTY. TRREB
- C$380,0002 bd2 ba-- sqft840 Queens Plate Dr #612, Toronto, ON M9W 0E7For SaleMLS ID #W13594172, RE/MAX HALLMARK YORK GROUP REALTY LTD.. TRREB
- C$719,5003 bd2 ba-- sqft5233 Dundas St W #1428, Toronto, ON M9B 6M1For SaleMLS ID #W13142592, EXP REALTY. TRREB
- C$699,9002 bd2 ba-- sqft68 Abell St #622, Toronto, ON M6J 0B1For SaleMLS ID #C13532482, RE/MAX HALLMARK BIBBY GROUP REALTY. TRREB
- C$570,0002 bd2 ba-- sqft1 Emerald Ln #704, Vaughan, ON L4J 8N2For SaleMLS ID #N13484496, SUTTON GROUP-ADMIRAL REALTY INC.. TRREB
- C$759,0003 bd2 ba-- sqft591 Sheppard Ave E #629, Toronto, ON M2K 0G2For SaleMLS ID #C13526588, HOMELIFE FRONTIER REALTY INC.. TRREB
- C$719,0003 bd2 ba-- sqft105 Oneida Cres #2603, Richmond Hill, ON L4B 0H6For SaleMLS ID #N13072816, RE/MAX REALTRON REALTY INC.. TRREB
- C$625,6752 bd2 ba-- sqft3220 Sheppard Ave E #308, Toronto, ON M1T 3K3For SaleMLS ID #E13580354, PROPERTY.CA INC.. TRREB
- C$599,9002 bd2 ba-- sqft5508 Yonge St #508, Toronto, ON M2N 7L2For SaleMLS ID #C13517816, ROYAL LEPAGE SIGNATURE REALTY. TRREB
- C$788,0003 bd2 ba-- sqftTao Boutique Condo, Richmond Hill, ON L4B 3V1For SaleMLS ID #N13524542, ROYAL LEPAGE TERREQUITY REALTY. TRREB
