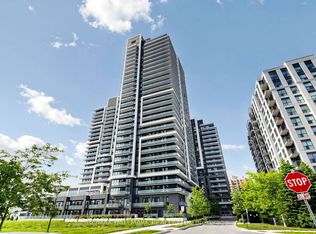
Tranquil Ravine Living Meets Urban Sophistication at the "Tao Condos". Discover the ultimate balance of nature and urban convenience in Richmond Hill. Backing onto a protected ravine, this modern boutique condominium offers serene, tree lined views right from your private balcony. Inside, soaring 10 foot ceilings and expansive windows flood the open concept layout with brilliant natural light. The gourmet kitchen, appointed with premium granite countertops and stainless steel appliances, flows effortlessly into the living space. Retreat to the primary suite, complete with a walk in closet, a three piece ensuite and walkout to your private balcony. A spacious second bedroom is complemented by a versatile den featuring a built in cabinet for extra storage, creating the ideal home office. A second washroom rounds out this functional floor plan. Beyond your suite, Tao residents enjoy the resort style amenities at your doorstep. Residents benefit from concierge services, a state of the art gym and yoga studio, a video game room, a pool table and foosball table room, and the pet spa. Host gatherings with ease using the expansive party room, private dining room, and communal lounge, all complemented by ample visitor parking. Commuting is effortless with public transit directly outside your front door, offering a one bus ride straight to the subway. You are also just minutes from Highway 407, GO Transit, and premium dining and shopping. EXTRA BONUS: UNIT COMES WITH A SIZEABLE LOCKER AND TWO DEEDED PARKING SPOTS.
For sale
C$788,000
8763 Bayview Ave #230, Richmond Hill, ON L4B 3V1
3beds
2baths
Apartment
Built in ----
-- sqft lot
$-- Zestimate®
C$--/sqft
C$1,145/mo HOA
What's special
Private balconyExpansive windowsOpen concept layoutGourmet kitchenPremium granite countertopsStainless steel appliancesPrimary suite
- 45 days |
- 10 |
- 1 |
Zillow last checked:
Listing updated:
Listed by:
ROYAL LEPAGE TERREQUITY REALTY
Source: TRREB,MLS®#: N13524542 Originating MLS®#: Toronto Regional Real Estate Board
Originating MLS®#: Toronto Regional Real Estate BoardFacts & features
Interior
Bedrooms & bathrooms
- Bedrooms: 3
- Bathrooms: 2
Primary bedroom
- Level: Flat
- Dimensions: 4.27 x 3.05
Bedroom 2
- Level: Flat
- Dimensions: 3.13 x 2.97
Den
- Level: Flat
- Dimensions: 3.2 x 2.52
Dining room
- Level: Flat
- Dimensions: 9.53 x 3.13
Kitchen
- Level: Flat
- Dimensions: 9.53 x 3.13
Living room
- Level: Flat
- Dimensions: 9.53 x 3.13
Heating
- Forced Air, Gas
Cooling
- Central Air
Appliances
- Laundry: Ensuite
Features
- Flooring: Carpet Free
- Basement: None
- Has fireplace: No
Interior area
- Living area range: 1000-1199 null
Video & virtual tour
Property
Parking
- Total spaces: 2
- Parking features: Underground
- Has garage: Yes
Features
- Exterior features: Backs On Green Belt, Open Balcony
- Has view: Yes
- View description: Trees/Woods
Lot
- Features: Public Transit, Ravine, Rec./Commun.Centre, Park, Place Of Worship, School
Details
- Parcel number: 298450052
Construction
Type & style
- Home type: Apartment
- Property subtype: Apartment
Materials
- Other
- Foundation: Unknown
- Roof: Unknown
Community & HOA
HOA
- Amenities included: Concierge, Elevator, Game Room, Gym, Party Room/Meeting Room, Visitor Parking
- Services included: Heat Included, Common Elements Included, Building Insurance Included, Water Included, Parking Included, CAC Included
- HOA fee: C$1,145 monthly
- HOA name: YRSCC
Location
- Region: Richmond Hill
Financial & listing details
- Annual tax amount: C$4,178
- Date on market: 7/5/2026
Price history
Price history is unavailable.
Public tax history
Tax history is unavailable.
Climate risks
Neighborhood: Doncrest
Nearby schools
GreatSchools rating
No schools nearby
We couldn't find any schools near this home.
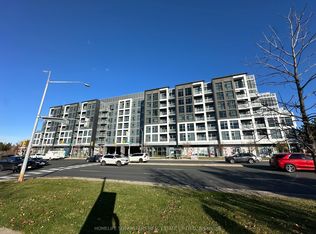
- C$699,0002 bd2 ba-- sqft8763 Bayview Ave #309, Richmond Hill, ON L4B3V1For Sale
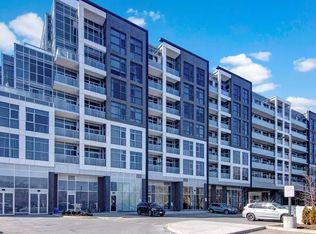
- C$--1 bd1 ba591 sqft8763 Bayview Ave #635, Richmond Hill, ON L4B3V1Off Market
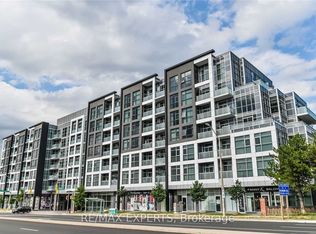
- C$2,2002 bd1 ba-- sqft8763 Bayview Ave #515, Richmond Hill, ON L4B3V1For Rent
- C$2,3002 bd1 ba-- sqft8763 Bayview Ave #236, Richmond Hill, ON L4B3V1For Rent
- C$2,4302 bd2 ba-- sqft8763 Bayview Ave #630, Richmond Hill, ON L4B3V1For Rent
- C$--2 bd2 ba780 sqft8763 Bayview Ave, Richmond Hill, ON L4B3V1Off Market
- C$--2 bd2 ba-- sqft8763 Bayview Ave #709, Richmond Hill, ON L4B3V1Off Market
- C$1,198,8004 bd4 ba-- sqft4 Caymus St, Richmond Hill, ON L4B4G4For Sale
Similar homes
- C$768,8003 bd2 ba-- sqft8119 Birchmount Rd #1809A, Markham, ON L6G 0H5For Sale
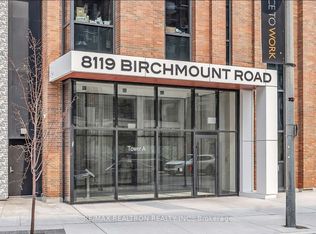 MLS ID #N13633050, RE/MAX REALTRON REALTY INC.. TRREB
 - C$799,0002 bd3 ba-- sqft9075 Jane St #106, Vaughan, ON L4K 0L7For Sale
 MLS ID #N13687078, RIGHT AT HOME REALTY INC.. TRREB
 - C$599,0003 bd2 ba-- sqftERA 2, Richmond Hill, ON L4B 0H6For Sale
 MLS ID #N13661874, RE/MAX HALLMARK REALTY LTD.. TRREB
 - C$780,0003 bd2 ba-- sqftClaridges Condominiums, Toronto, ON M2K 3C6For Sale
 MLS ID #C13621282, HOMELIFE/FUTURE REALTY INC.. TRREB
 - C$739,9992 bd2 ba-- sqft40 Harding Blvd W #301, Richmond Hill, ON L4C 9S5For SaleMLS ID #N12759014, SOTHEBY'S INTERNATIONAL REALTY CANADA. TRREB
- C$624,8002 bd2 ba-- sqft55 Oneida Cres #408, Richmond Hill, ON L4B 0E8For SaleMLS ID #N13468086, REMAX YOUR COMMUNITY REALTY. TRREB
- C$749,9002 bd2 ba-- sqft7805 Bayview Ave #413, Markham, ON L3T 7N1For SaleMLS ID #N13233566, CENTURY 21 PEOPLE`S CHOICE REALTY INC.. TRREB
- C$515,0002 bd1 ba-- sqft9201 Yonge St #1804, Richmond Hill, ON L4C 1H9For SaleMLS ID #N13686190, REMAX YOUR COMMUNITY REALTY. TRREB
- C$838,0002 bd2 ba-- sqftD'or Condominiums, Vaughan, ON L4J 0L3For SaleMLS ID #N13486970, REMAX YOUR COMMUNITY REALTY. TRREB
- C$638,8802 bd2 ba-- sqft3220 Sheppard Ave E #513, Toronto, ON M1T 3K3New ConstructionMLS ID #E13689020, DANMAR EMPIRE REAL ESTATE CORP.. TRREB
- C$919,0003 bd3 ba-- sqft8110 Birchmount Rd #904, Markham, ON L6G 0E3For SaleMLS ID #N13600784, HOMELIFE GOLCONDA REALTY INC.. TRREB
- C$819,0002 bd2 ba-- sqftMADISON, Toronto, ON M4S 0A5For SaleMLS ID #C13651140, REMAX YOUR COMMUNITY REALTY. TRREB
- C$818,0002 bd2 ba-- sqftThe Garden Series On Sheppard, Toronto, ON M1T 0C5New ConstructionMLS ID #E13679214, ROYAL LEPAGE SIGNATURE REALTY. TRREB
- C$580,0002 bd3 ba-- sqft9 Steckley House Ln #501, Richmond Hill, ON L4S 0N1For SaleMLS ID #N13680448, MANORLEAD GROUP INC.. TRREB
- C$678,0003 bd2 ba-- sqft7325 Markham Rd #222, Markham, ON L3S 0C9For SaleMLS ID #N13613264, HOMELIFE/GTA REALTY INC.. TRREB
- C$415,0002 bd1 ba-- sqft185 Oneida Cres #911, Richmond Hill, ON L4B 0B1For SaleMLS ID #N13542070, SUTTON GROUP-ADMIRAL REALTY INC.. TRREB
- C$750,0003 bd2 ba-- sqft4700 Highway 7 Rd #504, Vaughan, ON L4L 0B4For SaleMLS ID #N13513914, NEST SEEKERS INTERNATIONAL REAL ESTATE. TRREB
- C$598,0002 bd2 ba-- sqft131 Upper Duke Cres #504, Markham, ON L6G 0C9For SaleMLS ID #N13650960, TRADEWORLD REALTY INC. TRREB
- C$628,0002 bd2 ba-- sqftScala, Toronto, ON M2J 0H6For SaleMLS ID #C13673562, REMAX YOUR COMMUNITY REALTY. TRREB
- C$679,8002 bd1 ba-- sqft39 Queens Quay E #732, Toronto, ON M5E 0A5For SaleMLS ID #C13687366, HOMELIFE GOLD PACIFIC REALTY INC.. TRREB
