Rare Luxury Penthouse living at Downtown Markham's Gallery Square! This pristine, owner-occupied suite features 10-foot ceilings, an open balcony with unobstructed views, and an optimized, zero-wasted-space layout. Enjoy privacy with a split-2-bedroom layout, Primary bedroom w/ large closet & 4pc ensuite. French-door den ideal as 3rd bedroom or home office. The rare U-shaped kitchen offers massive counter/cabinet space and sink overlooks the living area for seamless entertaining. Full-size laundry, 1 parking, and 1 locker. Incredible building amenities: 24/7 concierge, state-of-the-art gym, basketball court, yoga studio, Game rooms, rooftop BBQ patio and visitor parking. Steps to Cineplex VIP theatres, , restaurants, boutique shops and York University Markham Campus etc., Bus stop at doorstep. Minutes To Hwy 7 & 407 and GO Station. Move-in ready a must-see penthouse unit!
For sale
C$768,800
8119 Birchmount Rd #1809A, Markham, ON L6G 0H5
3beds
2baths
Apartment
Built in ----
-- sqft lot
$-- Zestimate®
C$--/sqft
C$670/mo HOA
What's special
Optimized zero-wasted-space layoutRare u-shaped kitchenFull-size laundryRooftop bbq patio
- 1 day |
- 3 |
- 0 |
Zillow last checked:
Listing updated:
Listed by:
RE/MAX REALTRON REALTY INC.
Source: TRREB,MLS®#: N13633050 Originating MLS®#: Toronto Regional Real Estate Board
Originating MLS®#: Toronto Regional Real Estate BoardFacts & features
Interior
Bedrooms & bathrooms
- Bedrooms: 3
- Bathrooms: 2
Primary bedroom
- Level: Flat
- Dimensions: 3.63 x 2.46
Bedroom 2
- Level: Flat
- Dimensions: 3.23 x 2.74
Den
- Level: Flat
- Dimensions: 1.78 x 2.74
Dining room
- Level: Flat
- Dimensions: 6.91 x 3.25
Kitchen
- Level: Flat
- Dimensions: 2.21 x 2.62
Living room
- Level: Flat
- Dimensions: 6.91 x 3.25
Heating
- Forced Air, Gas
Cooling
- Central Air
Appliances
- Included: Built-In Oven
- Laundry: In-Suite Laundry
Features
- Flooring: Carpet Free
- Basement: None
- Has fireplace: No
Interior area
- Living area range: 900-999 null
Property
Parking
- Total spaces: 1
- Parking features: Garage
- Has garage: Yes
Features
- Exterior features: Open Balcony
Details
- Parcel number: 300801384
Construction
Type & style
- Home type: Apartment
- Property subtype: Apartment
Materials
- Concrete
Community & HOA
HOA
- Services included: Water Included, CAC Included, Heat Included, Building Insurance Included, Common Elements Included, Parking Included
- HOA fee: C$670 monthly
- HOA name: YRSC
Location
- Region: Markham
Financial & listing details
- Annual tax amount: C$3,383
- Date on market: 8/4/2026
R
RE/MAX REALTRON REALTY INC.
By pressing Contact Agent, you agree that the real estate professional identified above may call/text you about your search, which may involve use of automated means and pre-recorded/artificial voices. You don't need to consent as a condition of buying any property, goods, or services. Message/data rates may apply. You also agree to our Terms of Use. Zillow does not endorse any real estate professionals. We may share information about your recent and future site activity with your agent to help them understand what you're looking for in a home.
Price history
Price history is unavailable.
Public tax history
Tax history is unavailable.
Climate risks
Neighborhood: Markham Centre
Nearby schools
GreatSchools rating
No schools nearby
We couldn't find any schools near this home.
- C$2,4001 bd2 ba616 sqft8119 Birchmount Rd #1225, Markham, ON L6G0E5For Rent

- C$698,8882 bd2 ba-- sqft8119 Birchmount Rd #930, Markham, ON L6G0H5New Construction
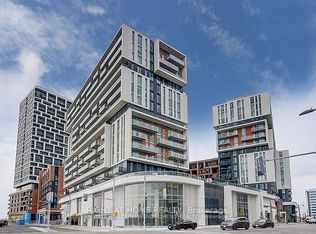
- C$555,0002 bd2 ba-- sqft8119 Birchmount Rd #1202, Markham, ON L6G0H5For Sale

- C$899,0003 bd2 ba-- sqft8119 Birchmount Rd #1512, Markham, ON L6G0H5For Sale
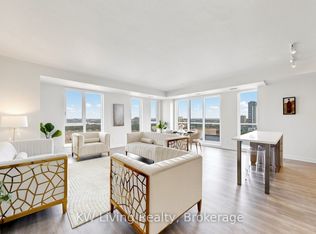
- C$--3 bd2 ba918 sqft8119 Birchmount Rd #919, Markham, ON L6G0H5Off Market
- C$999,0003 bd2 ba-- sqft8119 Birchmount Rd #1505, Markham, ON L6G0H5For Sale
- C$508,0002 bd1 ba-- sqft8119 Birchmount Rd #1201, Markham, ON L6G0H5For Sale
- C$689,0002 bd2 ba-- sqft8119 Birchmount Rd #1020, Markham, ON L6G0H5For Sale
- C$2,8502 bd2 ba-- sqft8119 Birchmount Rd #1228, Markham, ON L6G0H5For Rent
Similar homes
- C$910,0003 bd2 ba-- sqft18 Water Walk Dr #3905, Markham, ON L3R 6L5For Sale
 MLS ID #N13580344, HOMELIFE NEW WORLD REALTY INC.. TRREB
 - C$628,0002 bd2 ba-- sqft292 Verdale Cross #1007, Markham, ON L6G 0E5For Sale
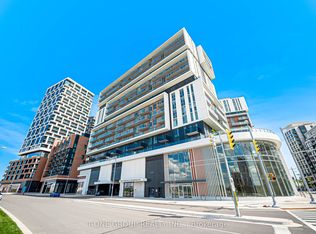 MLS ID #N13478878, T-ONE GROUP REALTY INC.,. TRREB
 - C$648,0002 bd2 ba-- sqft32 Clegg Rd #806, Markham, ON L6G 0B2For Sale
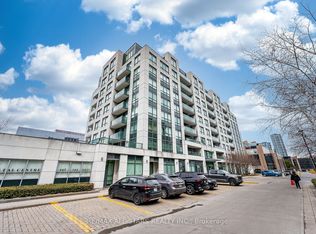 MLS ID #N13522970, RE/MAX ALL-STARS REALTY INC.. TRREB
 - C$499,0002 bd1 ba-- sqft18 Uptown Dr #921, Markham, ON L3R 5M5For Sale
 MLS ID #N13620144, RE/MAX ABOUTOWNE REALTY CORP.. TRREB
 - C$839,0003 bd2 ba-- sqft2055 Danforth Ave #414, Toronto, ON M4C 1J8For SaleMLS ID #E13641658, RE/MAX HALLMARK REALTY LTD.. TRREB
- C$780,0002 bd2 ba-- sqft12 Gandhi Ln #3702, Markham, ON L3T 0G4For SaleMLS ID #N13482746, RE/MAX REALTRON REALTY INC.. TRREB
- C$749,9002 bd2 ba-- sqftPier 27, Toronto, ON M5E 0A5For SaleMLS ID #C13636388, ROYAL LEPAGE SIGNATURE REALTY. TRREB
- C$799,9992 bd2 ba-- sqft50 Ordnance St #3505, Toronto, ON M6K 0C9For SaleMLS ID #C13634096, RE/MAX REALTY SPECIALISTS INC.. TRREB
- C$549,0002 bd1 ba-- sqft18 Uptown Dr #808, Markham, ON L3R 5M5For SaleMLS ID #N13462272, CENTURY 21 LANDUNION REALTY INC.. TRREB
- C$599,9002 bd1 ba-- sqftVendome Markham, Markham, ON L6G 0B4New ConstructionMLS ID #N12743692, CENTURY 21 KING`S QUAY REAL ESTATE INC.. TRREB
- C$735,0003 bd2 ba-- sqft7900 Bathurst St #1225, Vaughan, ON L4J 0J9For SaleMLS ID #N13575746, RE/MAX REALTRON REALTY INC.. TRREB
- C$638,8002 bd2 ba-- sqft12 Gandhi Ln #2308, Markham, ON L3T 0G4For SaleMLS ID #N13596128, HOMELIFE LANDMARK REALTY INC.. TRREB
- C$698,8882 bd2 ba-- sqftParade I, Toronto, ON M5V 4B3For SaleMLS ID #C13634226, RE/MAX REALTRON REALTY INC.. TRREB
- C$738,0003 bd2 ba-- sqft35 Hollywood Ave #1122, Toronto, ON M2N 0A9For SaleMLS ID #C13593816, RE/MAX HALLMARK MAXX & AFI GROUP REALTY. TRREB
- C$495,0002 bd2 ba-- sqft10 Deerlick Ct #2005, Toronto, ON M3A 0A7For SaleMLS ID #C13641106, KELLER WILLIAMS REFERRED URBAN REALTY. TRREB
- C$685,0003 bd2 ba-- sqft100 Eagle Rock Way #216, Vaughan, ON L6A 5B9For SaleMLS ID #N13612368, RE/MAX REALTRON REALTY INC.. TRREB
- C$799,0002 bd3 ba-- sqftINDIGO CONDOMINIUMS, Vaughan, ON L6A 5A7For SaleMLS ID #N13445802, REMAX YOUR COMMUNITY REALTY. TRREB
- C$899,9003 bd3 ba-- sqftTime & Space, Toronto, ON M5A 0W8For SaleMLS ID #C13630388, HOMELIFE LANDMARK REALTY INC.. TRREB
- C$745,0002 bd2 ba-- sqft11782 9th Line #401, Whitchurch Stouffville, ON L4A 5E9For SaleMLS ID #N13504524, CENTURY 21 LEADING EDGE REALTY INC.. TRREB
- C$739,0002 bd2 ba-- sqft158 Front St E #325, Toronto, ON M5A 0K9For SaleMLS ID #C13585114, RE/MAX REALTRON REALTY INC.. TRREB
