Builder's Inventory Sale. Don't miss your chance to be the first to occupy this pristine, brand-new, never-lived-in residence. Eligible purchasers may qualify to claim the HST New Housing Rebate upon closing buyers should verify eligibility with their legal counsel. Welcome to Unit 308 at Upper East Village. This exceptionally designed suite offers a spacious layout, beautiful private balcony. Delivering a functional split bedroom plan, the home features 2 generous bedrooms, 2 full bathrooms. The building offers a curated selection of upscale amenities, featuring a professionally landscaped rooftop terrace with sweeping city views and BBQ stations, an elegant party lounge, a state of the art fitness center, and a dedicated indoor children's play area.Perfectly positioned for effortless commuting with public transit directly at your doorstep, you are just minutes away from local parks, top-tier schools, CF Fairview Mall, dining, and immediate access to Highways 401 and 404. An ideal opportunity for first-time buyers, downsizers, or investors looking for a turn-key asset in a high-demand community.
For sale
C$625,675
3220 Sheppard Ave E #308, Toronto, ON M1T 3K3
2beds
2baths
Apartment
Built in ----
-- sqft lot
$-- Zestimate®
C$--/sqft
C$578/mo HOA
What's special
Pristine brand-new never-lived-in residenceSpacious layoutBeautiful private balconyFunctional split bedroom planElegant party lounge
- 3 days |
- 4 |
- 0 |
Zillow last checked:
Listing updated:
Listed by:
PROPERTY.CA INC.
Source: TRREB,MLS®#: E13580354 Originating MLS®#: Toronto Regional Real Estate Board
Originating MLS®#: Toronto Regional Real Estate BoardFacts & features
Interior
Bedrooms & bathrooms
- Bedrooms: 2
- Bathrooms: 2
Primary bedroom
- Level: Flat
- Dimensions: 3.35 x 3.39
Bedroom 2
- Level: Flat
- Dimensions: 0 x 0
Kitchen
- Level: Flat
- Dimensions: 2.35 x 2.68
Laundry
- Level: Flat
- Dimensions: 0 x 0
Living room
- Level: Flat
- Dimensions: 4.39 x 4.51
Heating
- Fan Coil, Gas
Cooling
- Central Air
Appliances
- Laundry: In-Suite Laundry
Features
- Primary Bedroom - Main Floor, Storage
- Flooring: Carpet Free
- Basement: None
- Has fireplace: No
Interior area
- Living area range: 800-899 null
Property
Parking
- Total spaces: 1
- Parking features: Surface, Underground, Garage Door Opener
- Has garage: Yes
Features
- Stories: 1
- Exterior features: Built-In-BBQ, Controlled Entry, Landscaped, Lighting, Recreational Area, Enclosed Balcony
- Has view: Yes
- View description: City, Trees/Woods
Lot
- Features: Clear View, Golf, Hospital, Library, Park, Public Transit
Details
- Parcel number: 769140058
- Other equipment: Intercom
Construction
Type & style
- Home type: Apartment
- Property subtype: Apartment
Materials
- Brick, Concrete
Community & HOA
Community
- Security: Carbon Monoxide Detector(s), Concierge/Security, Security Guard, Smoke Detector(s), Security Gate
HOA
- Services included: Heat Included, Common Elements Included, Building Insurance Included
- HOA fee: C$578 monthly
- HOA name: TSCP
Location
- Region: Toronto
Financial & listing details
- Annual tax amount: C$2,363
- Date on market: 7/18/2026
PROPERTY.CA INC.
PROPERTY.CA INC.
By pressing Contact Agent, you agree that the real estate professional identified above may call/text you about your search, which may involve use of automated means and pre-recorded/artificial voices. You don't need to consent as a condition of buying any property, goods, or services. Message/data rates may apply. You also agree to our Terms of Use. Zillow does not endorse any real estate professionals. We may share information about your recent and future site activity with your agent to help them understand what you're looking for in a home.
Price history
Price history is unavailable.
Public tax history
Tax history is unavailable.
Climate risks
Neighborhood: Tam O'Shanter-Sullivan
Nearby schools
GreatSchools rating
No schools nearby
We couldn't find any schools near this home.
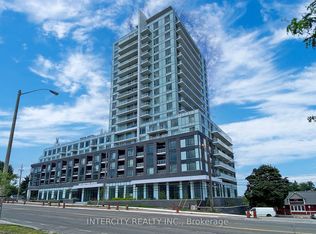
- C$732,2002 bd3 ba-- sqft3220 Sheppard Ave E #1509, Toronto, ON M1T0B7For Sale
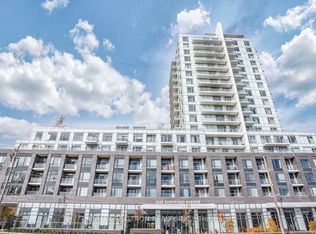
- C$668,1942 bd2 ba-- sqft3220 Sheppard Ave E #318, Toronto, ON M1T0B7For Sale
- C$2,7002 bd2 ba-- sqft3220 Sheppard Ave E #501, Toronto, ON M1T0B7For Rent

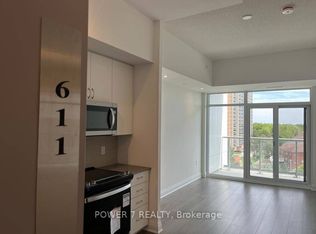
- C$2,1001 bd1 ba-- sqft3220 Sheppard Ave N #611, Toronto, ON M1T3K3For Rent
- C$659,0253 bd2 ba-- sqft3220 Sheppard Ave E #520, Toronto, ON M1T0B7For Sale
- C$369,900-- bd1 ba-- sqft3220 Sheppard Ave E #106, Toronto, ON M1T0B7New Construction
- C$698,9982 bd2 ba-- sqft3220 Sheppard Ave E #809, Toronto, ON M1T0B7For Sale
- C$498,8002 bd1 ba-- sqft3220 Sheppard Ave E #1404, Toronto, ON M1T3K3For Sale
Similar homes
- C$668,1942 bd2 ba-- sqftEAST3220 CONDOS, Toronto, ON M1T 0B7For SaleMLS ID #E13462224, RE/MAX REALTRON REALTY INC.. TRREB
- C$599,9992 bd2 ba-- sqft621 Sheppard Ave E #628, Toronto, ON M2K 0G4For Sale
 MLS ID #C13543214, RE/MAX REALTRON REALTY INC.. TRREB
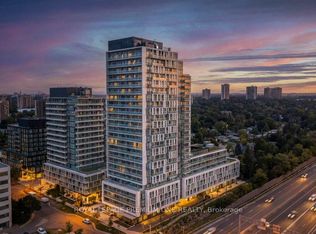
 - C$598,8882 bd2 ba-- sqft188 Fairview Mall Dr #2003, Toronto, ON M2J 0H7For Sale
 MLS ID #C13039236, ROYAL LEPAGE PREMIUM ONE REALTY. TRREB
 - C$499,0002 bd2 ba-- sqft50 Brian Harrison Way #407, Toronto, ON M1P 5J4For Sale
 MLS ID #E13568638, CENTURY 21 ATRIA REALTY INC.. TRREB
 - C$546,0004 bd2 ba-- sqftCosmo 2 Condominiums, Toronto, ON M1H 0A2For SaleMLS ID #E13534748, HOMEART REALTY SERVICES INC.. TRREB
- C$509,0002 bd2 ba-- sqft2756 Old Leslie St #319, Toronto, ON M2K 0E2For SaleMLS ID #C13433598, HOMELIFE/MIRACLE REALTY LTD. TRREB
- C$795,0002 bd2 ba-- sqft3000 Bathurst St #706, Toronto, ON M6B 3B4For SaleMLS ID #C13577304, ROYAL LEPAGE REAL ESTATE SERVICES LTD.. TRREB
- C$559,0002 bd1 ba-- sqft18 Spring Garden Ave #2301, Toronto, ON M2N 7M2For SaleMLS ID #C13483326, RE/MAX ONESTOP TEAM REALTY. TRREB
- C$688,0002 bd1 ba-- sqft20 Fred Varley Dr #219, Markham, ON L3R 1S4For SaleMLS ID #N13544238, RE/MAX ALL-STARS REALTY INC.. TRREB
- C$619,0001 bd1 ba-- sqftCLEAR SPIRIT, Toronto, ON M5A 0E3For SaleMLS ID #C13547536, REMAX YOUR COMMUNITY REALTY. TRREB
- C$545,0002 bd2 ba-- sqft30 Canterbury Pl #501, Toronto, ON M2N 0B9For SaleMLS ID #C12960462, RE/MAX WEST REALTY INC.. TRREB
- C$695,0003 bd2 ba-- sqft2 Manderley Dr #814, Toronto, ON M1N 0C7New ConstructionMLS ID #E13545774, ROYAL LEPAGE SIGNATURE REALTY. TRREB
- C$759,0003 bd2 ba-- sqft591 Sheppard Ave E #629, Toronto, ON M2K 0G2For SaleMLS ID #C13526588, HOMELIFE FRONTIER REALTY INC.. TRREB
- C$615,0002 bd1 ba-- sqft35 Mariner Ter Unit 3808, Toronto, ON M5V 3V9For SaleMLS ID #C13534508, HARVEY KALLES REAL ESTATE LTD.. TRREB
- C$558,0002 bd2 ba-- sqftGallery Square, Markham, ON L6G 0E5For SaleMLS ID #N13473602, RE/MAX REALTRON REALTY INC.. TRREB
- C$578,0002 bd1 ba-- sqft38 Gandhi Ln #2615, Markham, ON L3T 0G4For SaleMLS ID #N13536806, RE/MAX HALLMARK MAXX & AFI GROUP REALTY. TRREB
- C$625,0002 bd1 ba-- sqft151 Avenue Rd #205, Toronto, ON M5R 0B8For SaleMLS ID #C12937204, RE/MAX DASH REALTY. TRREB
- C$558,8883 bd2 ba-- sqft555 Wilson Heights Blvd #215, Toronto, ON M3H 6B5For SaleMLS ID #C13435336, RIGHT AT HOME REALTY INC.. TRREB
- C$375,0002 bd1 ba-- sqft39 Kimbercroft Ct #105, Toronto, ON M1S 5B5For SaleMLS ID #E13568666, RE/MAX REALTRON REALTY INC.. TRREB
- C$637,0002 bd2 ba-- sqft55 Oneida Cres #408, Richmond Hill, ON L4B 0E8For SaleMLS ID #N13468086, REMAX YOUR COMMUNITY REALTY. TRREB
