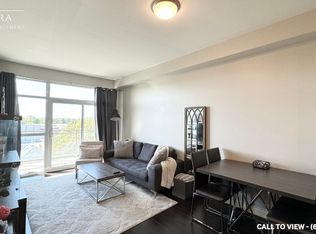
Welcome to exceptional condo living in the heart of Market Lane, one of Woodbridge's most sought-after communities. This spacious 2-Bedroom, 2-Washroom suite offers a highly desirable open concept layout that connects the living and dining areas, creating a bright and functional space ideal for both everyday living and entertaining. Over 900 Sqft of Living Space makes this Unit ideal for Downsizers, First Time Home Buyers or Small Families. Large windows fill the unit with natural light, enhancing the comfortable design and well-planned layout. Both bedrooms are generously sized, offering ample space for full bedroom furnishings and additional flexibility for a home office or sitting area. The practical floorplan includes two full washrooms, including an Ensuite to the Primary Bedroom, providing convenience and privacy for residents and guests alike. Step outside to a large private balcony overlooking the beautifully maintained garden and courtyard, complete with a gas line for BBQ - perfect for outdoor cooking and entertaining. This unit comes with one parking space and one locker, with the added bonus of the parking spot being located right next to the elevator for exceptional convenience. Situated in the vibrant Market Lane area, you are just steps to boutique shops, restaurants, cafés, and everyday amenities that give the neighbourhood its unique charm. Commuters will appreciate quick access to major highways including Highway 400, Highway 407, and Highway 427, making travel throughout the GTA simple and efficient. Parks, scenic walking trails, and nearby recreational facilities further enhance the appeal of this prime Woodbridge location. A fantastic opportunity to own in a well-established community that offers space, convenience, and an unbeatable Woodbridge lifestyle.
For sale
C$728,800
281 Woodbridge Ave #242, Vaughan, ON L4L 0C6
2beds
2baths
Apartment
Built in ----
-- sqft lot
$-- Zestimate®
C$--/sqft
C$709/mo HOA
What's special
- 15 days |
- 1 |
- 0 |
Zillow last checked:
Listing updated:
Listed by:
CAPITAL NORTH REALTY CORPORATION
Source: TRREB,MLS®#: N13561002 Originating MLS®#: Toronto Regional Real Estate Board
Originating MLS®#: Toronto Regional Real Estate BoardFacts & features
Interior
Bedrooms & bathrooms
- Bedrooms: 2
- Bathrooms: 2
Primary bedroom
- Level: Main
- Dimensions: 6.25 x 3.05
Bedroom 2
- Level: Main
- Dimensions: 4.05 x 3.05
Dining room
- Level: Main
- Dimensions: 6.25 x 3.14
Kitchen
- Level: Main
- Dimensions: 2.71 x 2.93
Living room
- Level: Main
- Dimensions: 6.25 x 3.14
Heating
- Fan Coil, Gas
Cooling
- Central Air
Appliances
- Laundry: Ensuite
Features
- Flooring: Carpet Free
- Basement: None
- Has fireplace: No
Interior area
- Living area range: 900-999 null
Property
Parking
- Total spaces: 1
- Parking features: Underground
- Has garage: Yes
Features
- Exterior features: Open Balcony
- Has view: Yes
- View description: Garden
Lot
- Features: Golf, Place Of Worship, Public Transit, School
Details
- Parcel number: 297270068
Construction
Type & style
- Home type: Apartment
- Property subtype: Apartment
Materials
- Brick, Concrete
- Foundation: Concrete, Concrete Block
Community & HOA
Community
- Security: Concierge/Security
HOA
- Amenities included: BBQs Allowed, Concierge, Exercise Room, Visitor Parking
- Services included: Common Elements Included, Building Insurance Included, Water Included, Parking Included
- HOA fee: C$709 monthly
- HOA name: YRSCC
Location
- Region: Vaughan
Financial & listing details
- Annual tax amount: C$3,004
- Date on market: 7/14/2026
CAPITAL NORTH REALTY CORPORATION
CAPITAL NORTH REALTY CORPORATION
By pressing Contact Agent, you agree that the real estate professional identified above may call/text you about your search, which may involve use of automated means and pre-recorded/artificial voices. You don't need to consent as a condition of buying any property, goods, or services. Message/data rates may apply. You also agree to our Terms of Use. Zillow does not endorse any real estate professionals. We may share information about your recent and future site activity with your agent to help them understand what you're looking for in a home.
Price history
Price history is unavailable.
Public tax history
Tax history is unavailable.
Climate risks
Neighborhood: Woodbridge
Nearby schools
GreatSchools rating
No schools nearby
We couldn't find any schools near this home.
- C$716,0002 bd2 ba-- sqft281 Woodbridge Ave #434, Vaughan, ON L4L0C6For Sale

- C$--1 bd1 ba800 sqft281 Woodbridge Ave #517, Vaughan, ON L4L0C6Off Market
- C$949,9003 bd2 ba-- sqft281 Woodbridge Ave #509, Vaughan, ON L4L0C6For Sale
- C$2,5002 bd1 ba-- sqft281 Woodbridge Ave E #406, Vaughan, ON L4L0C6For Rent

- C$3,0002 bd2 ba-- sqft281 Woodbridge Ave #409, Vaughan, ON L4L0C6For Rent
- C$2,6002 bd1 ba-- sqft281 Woodbridge Ave #A33, Vaughan, ON L4L0C6For Rent
- C$559,0001 bd1 ba-- sqft281 Woodbridge Ave #301, Vaughan, ON L4L0C6For Sale
- C$1,799,8008 bd5 ba-- sqft7930 Kipling Ave, Vaughan, ON L4L1Z5For Sale
Similar homes
- C$849,0003 bd3 ba-- sqft4700 Highway 7 #711, Vaughan, ON L4L 0B4For Sale
 MLS ID #N13492552, ROYAL LEPAGE CERTIFIED REALTY. TRREB
 - C$559,9992 bd1 ba-- sqft8302 Islington Ave Unit 219, Vaughan, ON L4L 0E6For Sale
 MLS ID #N13534892, CENTURY 21 PROPERTY ZONE REALTY INC.. TRREB
 - C$649,0002 bd2 ba-- sqft1 Maison Parc Ct #215, Vaughan, ON L4J 9K1For Sale
 MLS ID #N13535492, SUTTON GROUP-ADMIRAL REALTY INC.. TRREB
 - C$839,0003 bd2 ba-- sqft1 Maison Parc Ct #402, Vaughan, ON L4J 9K1For Sale
 MLS ID #N13545848, RE/MAX REALTRON REALTY INC.. TRREB
 - C$549,9002 bd1 ba-- sqft5791 Yonge St #306, Toronto, ON M2M 0A8For SaleMLS ID #C13616328, CENTURY 21 HERITAGE GROUP LTD.. TRREB
- C$489,0002 bd2 ba-- sqft2825 Islington Ave #814, Toronto, ON M9L 2K1For SaleMLS ID #W13592594, CENTURY 21 PEOPLE`S CHOICE REALTY INC.. TRREB
- C$609,0003 bd2 ba-- sqftMansion of Humberwood 2 By Tridel, Toronto, ON M9W 7J4For SaleMLS ID #W13043454, Royal LePage Real Estate Associates. TRREB
- C$648,8882 bd2 ba-- sqft5444 Yonge St #1609, Toronto, ON M2N 6J4For SaleMLS ID #C13531490, REMAX YOUR COMMUNITY REALTY. TRREB
- C$619,9002 bd2 ba-- sqft509 Beecroft Rd #317, Toronto, ON M2N 0A3For SaleMLS ID #C13553042, RE/MAX ATRIUM HOME REALTY. TRREB
- C$535,0003 bd2 ba-- sqft135 Hillcrest Ave #203, Mississauga, ON L5B 4B1For SaleMLS ID #W13618706, CENTURY 21 GREEN REALTY INC.. TRREB
- C$550,0002 bd2 ba-- sqftMansions of Humberwood, Toronto, ON M9W 7J5For SaleMLS ID #W12971722, FORESTWOOD REAL ESTATE INC.. TRREB
- C$499,0003 bd2 ba-- sqft3049 Finch Ave W #1003, Toronto, ON M9M 0A5For SaleMLS ID #W13600316, PROPERTY XCHANGE REALTY POINT. TRREB
- C$749,0002 bd2 ba-- sqft70 Mill St Penthouse 9, Toronto, ON M5A 4R1For SaleMLS ID #C13241028, KELLER WILLIAMS ADVANTAGE REALTY. TRREB
- C$510,0002 bd2 ba-- sqft81 Townsgate Dr Unit 1103, Vaughan, ON L4J 8E6For SaleMLS ID #N13465612, SUTTON GROUP-ADMIRAL REALTY INC.. TRREB
- C$499,9003 bd2 ba-- sqftThornhill Towers, Markham, ON L3T 7Y5For SaleMLS ID #N13618294, RE/MAX REALTRON REALTY INC.. TRREB
- C$525,0003 bd2 ba-- sqft3047 Finch Ave W #2066, Toronto, ON M9M 0A5For SaleMLS ID #W13571060, REAL BROKER ONTARIO LTD.. TRREB
- C$439,9002 bd2 ba-- sqftThe Lexington Condo Residences By The Park, Toronto, ON M9W 0E7For SaleMLS ID #W13461274, CENTURY 21 PERCY FULTON LTD.. TRREB
- C$499,0002 bd1 ba-- sqft9235 Jane St #501, Vaughan, ON L6A 0J8For SaleMLS ID #N13459108, CENTURY 21 PARKLAND LTD.. TRREB
- C$659,0003 bd2 ba-- sqft33 Weldrick Rd E #1011, Richmond Hill, ON L4C 8W4For SaleMLS ID #N13222118, CENTURY 21 LEADING EDGE REALTY INC.. TRREB
- C$599,0003 bd2 ba-- sqft3525 Kariya Dr #3503, Mississauga, ON L5B 0C2For SaleMLS ID #W13571242, THE BEHAR GROUP REALTY INC.. TRREB
