Luxury Large Brightest Corner Units,9 Ft Ceilings ,Spacious & Functional Layout Featuring Over 1200 Square Feet, Eat-In- Kitchen With Granite Counter-Top, stainless appliance, Large Windows , Laminate Flooring, 2 Fully Renovated Bathrooms & A Cozy Balcony W/Floor Tiles. 2 Owned Parking Spaces, 1 Locker. 24 Hrs Concierge Services. Steps To Restaurants, Shops, Cafes, Banks, Transit, Parks & Schools.
For sale
C$839,000
1 Maison Parc Ct #402, Vaughan, ON L4J 9K1
3beds
2baths
Apartment
Built in ----
-- sqft lot
$-- Zestimate®
C$--/sqft
C$1,073/mo HOA
What's special
- 21 days |
- 4 |
- 0 |
Zillow last checked:
Listing updated:
Listed by:
RE/MAX REALTRON REALTY INC.
Source: TRREB,MLS®#: N13545848 Originating MLS®#: Toronto Regional Real Estate Board
Originating MLS®#: Toronto Regional Real Estate BoardFacts & features
Interior
Bedrooms & bathrooms
- Bedrooms: 3
- Bathrooms: 2
Bedroom
- Level: Main
- Dimensions: 196.5 x 127.5
Heating
- Forced Air, Gas
Cooling
- Central Air
Appliances
- Laundry: In-Suite Laundry
Features
- Flooring: Carpet Free
- Basement: None
- Has fireplace: No
Interior area
- Living area range: 1200-1399 null
Property
Parking
- Total spaces: 2
- Parking features: Garage
- Has garage: Yes
Features
- Exterior features: Open Balcony
Details
- Parcel number: 295760053
Construction
Type & style
- Home type: Apartment
- Property subtype: Apartment
Materials
- Concrete, Stucco (Plaster)
Community & HOA
HOA
- Services included: Water Included, CAC Included, Building Insurance Included, Common Elements Included, Parking Included
- HOA fee: C$1,073 monthly
- HOA name: YRSCC
Location
- Region: Vaughan
Financial & listing details
- Annual tax amount: C$3,570
- Date on market: 7/9/2026
RE/MAX REALTRON REALTY INC.
RE/MAX REALTRON REALTY INC.
By pressing Contact Agent, you agree that the real estate professional identified above may call/text you about your search, which may involve use of automated means and pre-recorded/artificial voices. You don't need to consent as a condition of buying any property, goods, or services. Message/data rates may apply. You also agree to our Terms of Use. Zillow does not endorse any real estate professionals. We may share information about your recent and future site activity with your agent to help them understand what you're looking for in a home.
Price history
Price history is unavailable.
Public tax history
Tax history is unavailable.
Climate risks
Neighborhood: Thornhill
Nearby schools
GreatSchools rating
No schools nearby
We couldn't find any schools near this home.
- C$630,0002 bd1 ba-- sqft1 Maison Parc Ct #309, Vaughan, ON L4J9K1For Sale

- C$649,0002 bd2 ba-- sqft1 Maison Parc Ct #215, Vaughan, ON L4J9K1For Sale

- C$588,8001 bd1 ba-- sqft2 Maison Parc Ct #115, Vaughan, ON L4J9K4For Sale
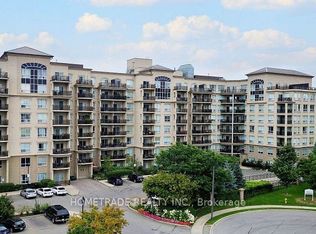
- C$--1 bd1 ba650 sqft8 Maison Parc Ct #0, Vaughan, ON L4J9K5Off Market
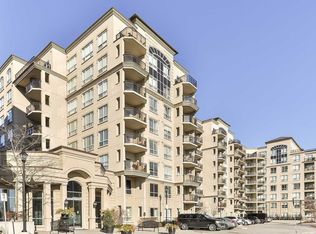
- C$--1 bd1 ba600 sqft8 Maison Parc Ct #605, Vaughan, ON L4J9K5Off Market
- C$490,0001 bd1 ba-- sqft8 Maison Parc Ct #305, Vaughan, ON L4J9K5For Sale
- C$--2 bd1 ba-- sqft8 Maison Parc Ct #407, Vaughan, ON L4J9K5Off Market
- C$559,0002 bd1 ba-- sqft8 Maison Parc Ct #313, Vaughan, ON L4J9K5For Sale
Similar homes
- C$649,0002 bd2 ba-- sqft1 Maison Parc Ct #215, Vaughan, ON L4J 9K1For SaleMLS ID #N13535492, SUTTON GROUP-ADMIRAL REALTY INC.. TRREB
- C$839,0003 bd2 ba-- sqft1 Clark Ave W #1802, Vaughan, ON L4J 7Y6For Sale
 MLS ID #N13486040, ROYAL LEPAGE SIGNATURE REALTY. TRREB
 - C$739,0002 bd2 ba-- sqft11 Townsgate Dr #110, Vaughan, ON L4J 8G4For Sale
 MLS ID #N13522840, ROYAL LEPAGE URBAN REALTY. TRREB
 - C$799,0003 bd2 ba-- sqftAria Condos, Toronto, ON M2J 0A6For Sale
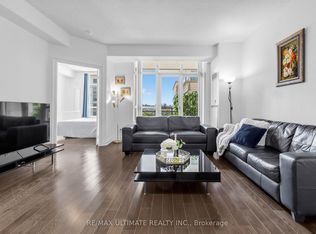 MLS ID #C13126496, RE/MAX ULTIMATE REALTY INC.. TRREB
 - C$788,0003 bd2 ba-- sqft30 Harding Blvd W #806, Richmond Hill, ON L4C 9M3For SaleMLS ID #N12996778, CENTURY 21 HERITAGE GROUP LTD.. TRREB
- C$728,8002 bd2 ba-- sqftRenaissance Court, Vaughan, ON L4L 0C6For SaleMLS ID #N13561002, CAPITAL NORTH REALTY CORPORATION. TRREB
- C$648,8882 bd2 ba-- sqft5444 Yonge St #1609, Toronto, ON M2N 6J4For SaleMLS ID #C13531490, REMAX YOUR COMMUNITY REALTY. TRREB
- C$619,9002 bd2 ba-- sqft509 Beecroft Rd #317, Toronto, ON M2N 0A3For SaleMLS ID #C13553042, RE/MAX ATRIUM HOME REALTY. TRREB
- C$567,9003 bd2 ba-- sqft100 Canyon Ave #404, Toronto, ON M3H 5T9For SaleMLS ID #C13503228, SUTTON GROUP-ADMIRAL REALTY INC.. TRREB
- C$545,0003 bd2 ba-- sqft19 Four Winds Dr #204, Toronto, ON M3J 2S9For SaleMLS ID #W13206018, RE/MAX PROFESSIONALS INC.. TRREB
- C$659,0003 bd2 ba-- sqft33 Weldrick Rd E #1011, Richmond Hill, ON L4C 8W4For SaleMLS ID #N13222118, CENTURY 21 LEADING EDGE REALTY INC.. TRREB
- C$799,0003 bd3 ba-- sqft60 Elizabeth St S #3405, Richmond Hill, ON L4C 5W2For SaleMLS ID #N13087504, RE/MAX REALTRON REALTY INC.. TRREB
- C$679,8002 bd2 ba-- sqft155 Beecroft Rd #1615, Toronto, ON M2N 7C6For SaleMLS ID #C12723180, RE/MAX REALTRON REALTY INC.. TRREB
- C$514,9003 bd2 ba-- sqft19 Four Winds Dr #1103, Toronto, ON M3J 2S9For SaleMLS ID #W13073750, SUTTON GROUP-ADMIRAL REALTY INC.. TRREB
- C$799,0002 bd2 ba-- sqft212 Saint George St #203, Toronto, ON M5R 2N5For SaleMLS ID #C13143792, RE/MAX HALLMARK REALTY LTD.. TRREB
- C$589,0002 bd2 ba-- sqftBayview Mansions II, Toronto, ON M2N 7H6For SaleMLS ID #C13439696, YOUR HOME SOLD GUARANTEED REALTY INTERCITY PLUS INC.. TRREB
- C$749,9993 bd2 ba-- sqft25 Austin Dr #817, Markham, ON L3R 8H4For SaleMLS ID #N12891272, RE/MAX ALL-STARS REALTY INC.. TRREB
- C$739,0003 bd3 ba-- sqft75 Weldrick Rd E #906, Richmond Hill, ON L4C 0H9For SaleMLS ID #N13458640, RE/MAX REALTRON REALTY INC.. TRREB
- C$589,5003 bd2 ba-- sqft8501 Bayview Ave #1414, Richmond Hill, ON L4B 3J7For SaleMLS ID #N13483230, RE/MAX REAL ESTATE CENTRE INC.. TRREB
- C$485,8002 bd1 ba-- sqft1555 Finch Ave E Unit 602, Toronto, ON M2J 4X9For SaleMLS ID #C13581908, ZUMIN REAL ESTATE CENTRE. TRREB
