The perfect 2-bedroom + den + 2-bathroom does exist-welcome to 20 Bloorview Place, a beautifully maintained residence built to perfection. This sun-filled corner suite offers 9-ft ceilings and a thoughtfully designed layout with no wasted space. Includes 2 parking spaces and a locker. Surrounded by meticulously landscaped gardens and lush greenery, this location feels like a serene retreat from the city. Enjoy breathtaking seasonal views-especially the vibrant fall foliage-from your expansive balcony with South and West views. Features include hardwood flooring throughout and an ideal split 2-bedroom+den, 2-bathroom layout that provides both privacy and flow. The bright, functional eat-in galley kitchen is equipped with built-in stainless steel appliances and ample counter space. The primary bedroom large enough to accommodate a king size bed and also includes a walk-in closet, 4-piece ensuite, and a walk out to balcony. Enjoy exceptional building amenities, including a fully equipped fitness centre, indoor pool, hot tub, sauna, library, games room, and party/meeting room-all designed to enhance your lifestyle. A rare opportunity to own a move-in ready, sun-filled corner suite in one of Toronto's most desirable and well-managed buildings. Don't miss your chance to call this exceptional residence home.
For sale
C$799,000
20 Bloorview Pl #1003, Toronto, ON M2J 0A6
3beds
2baths
Apartment
Built in ----
-- sqft lot
$-- Zestimate®
C$--/sqft
C$915/mo HOA
What's special
Sun-filled corner suiteBreathtaking seasonal viewsHardwood flooring throughoutBuilt-in stainless steel appliancesAmple counter spaceWalk-in closetWalk out to balcony
- 66 days |
- 15 |
- 0 |
Zillow last checked:
Listing updated:
Listed by:
RE/MAX ULTIMATE REALTY INC.
Source: TRREB,MLS®#: C13126496 Originating MLS®#: Toronto Regional Real Estate Board
Originating MLS®#: Toronto Regional Real Estate BoardFacts & features
Interior
Bedrooms & bathrooms
- Bedrooms: 3
- Bathrooms: 2
Primary bedroom
- Level: Main
- Dimensions: 4.39 x 5.51
Bedroom 2
- Level: Main
- Dimensions: 2.84 x 3.78
Bathroom
- Level: Main
- Dimensions: 2.18 x 2.34
Bathroom
- Level: Main
- Dimensions: 1.02 x 1.77
Den
- Level: Main
- Dimensions: 1.51 x 2.51
Dining room
- Level: Main
- Dimensions: 4.52 x 5.49
Kitchen
- Level: Main
- Dimensions: 2.64 x 2.84
Living room
- Level: Main
- Dimensions: 4.52 x 5.49
Heating
- Forced Air, Gas
Cooling
- Central Air
Appliances
- Laundry: Ensuite
Features
- Primary Bedroom - Main Floor
- Flooring: Carpet Free
- Basement: None
- Has fireplace: No
Interior area
- Living area range: 900-999 null
Video & virtual tour
Property
Parking
- Total spaces: 2
- Parking features: Underground
- Has garage: Yes
Features
- Exterior features: Open Balcony
- Has view: Yes
- View description: Garden, Park/Greenbelt
Details
- Parcel number: 761760353
Construction
Type & style
- Home type: Apartment
- Property subtype: Apartment
Materials
- Concrete
- Foundation: Concrete
Community & HOA
HOA
- Amenities included: Concierge, Exercise Room, Guest Suites, Indoor Pool, Party Room/Meeting Room, Visitor Parking
- Services included: Heat Included, Common Elements Included, Building Insurance Included, Water Included, CAC Included, Parking Included
- HOA fee: C$915 monthly
- HOA name: TSCP
Location
- Region: Toronto
Financial & listing details
- Annual tax amount: C$3,974
- Date on market: 5/14/2026
RE/MAX ULTIMATE REALTY INC.
RE/MAX ULTIMATE REALTY INC.
By pressing Contact Agent, you agree that the real estate professional identified above may call/text you about your search, which may involve use of automated means and pre-recorded/artificial voices. You don't need to consent as a condition of buying any property, goods, or services. Message/data rates may apply. You also agree to our Terms of Use. Zillow does not endorse any real estate professionals. We may share information about your recent and future site activity with your agent to help them understand what you're looking for in a home.
Price history
Price history is unavailable.
Public tax history
Tax history is unavailable.
Climate risks
Neighborhood: Don Valley Village
Nearby schools
GreatSchools rating
No schools nearby
We couldn't find any schools near this home.
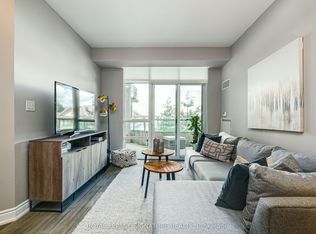
- C$745,0002 bd2 ba-- sqft20 Bloorview Pl #316, Toronto, ON M2J0A6For Sale
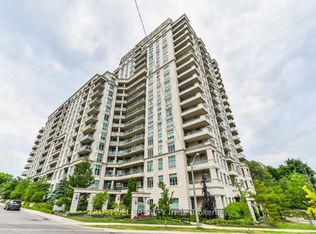
- C$1,048,0002 bd2 ba-- sqft10 Bloorview Pl #1514, Toronto, ON M2J0B1For Sale

- C$2,2901 bd1 ba-- sqft10 Bloorview Pl #517, Toronto, ON M2J0B1For Rent
- C$4,9803 bd3 ba-- sqft10 Bloorview Pl #1512, Toronto, ON M2J0B1For Rent

- C$3,6002 bd2 ba-- sqft10 Bloorview Pl N #1608, Toronto, ON M2J0B1For Rent
- C$--1 bd1 ba-- sqft10 Bloorview Pl #208, Toronto, ON M2J0B1Off Market
- C$758,0002 bd2 ba-- sqft10 Bloorview Pl #703, Toronto, ON M2J0B1For Sale
- C$1,199,9004 bd4 ba-- sqft12 Longhope Pl, Toronto, ON M2J1Y2For Sale
Similar homes
- C$749,0003 bd2 ba-- sqft920 Sheppard Ave W #711, Toronto, ON M3H 0A2For SaleMLS ID #C13497092, RE/MAX EXCEL REALTY LTD.. TRREB
- C$699,0003 bd2 ba-- sqft23 Lorraine Dr #502, Toronto, ON M2N 6Z6For Sale
 MLS ID #C13493928, RE/MAX REALTRON REALTY INC.. TRREB
 - C$849,9003 bd2 ba-- sqft825 Church St #3102, Toronto, ON M4W 3Z4For Sale
 MLS ID #C13557122, RE/MAX REALTRON REALTY INC.. TRREB
 - C$839,0003 bd2 ba-- sqft1 Maison Parc Ct #402, Vaughan, ON L4J 9K1For Sale
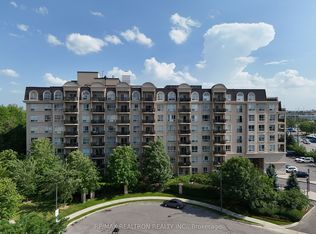 MLS ID #N13545848, RE/MAX REALTRON REALTY INC.. TRREB
 - C$1,190,0003 bd3 ba-- sqft25 Adra Grado Way #534, Toronto, ON M2J 0H6For SaleMLS ID #C13444464, RE/MAX CROSSROADS REALTY INC.. TRREB
- C$485,8002 bd1 ba-- sqft1555 Finch Ave E Unit 602, Toronto, ON M2J 4X9For SaleMLS ID #C13581908, ZUMIN REAL ESTATE CENTRE. TRREB
- C$749,9003 bd2 ba-- sqft1060 Sheppard Ave W #917, Toronto, ON M3J 0G7For SaleMLS ID #W13444674, RE/MAX NOBLECORP REAL ESTATE. TRREB
- C$619,9002 bd2 ba-- sqft509 Beecroft Rd #317, Toronto, ON M2N 0A3For SaleMLS ID #C13553042, RE/MAX ATRIUM HOME REALTY. TRREB
- C$658,0003 bd2 ba-- sqft5765 Yonge St #410, Toronto, ON M2M 4H9For SaleMLS ID #C13131824, RE/MAX REALTRON REALTY INC.. TRREB
- C$549,9003 bd2 ba-- sqft61 Town Centre Ct #210, Toronto, ON M1P 5C5For SaleMLS ID #E13574560, RE/MAX ACE REALTY INC.. TRREB
- C$628,0002 bd2 ba-- sqft22 Olive Ave #312, Toronto, ON M2N 7G6For SaleMLS ID #C13541460, HOMELIFE LANDMARK REALTY INC.. TRREB
- C$639,0002 bd2 ba-- sqft205 The Donway W #406, Toronto, ON M3B 3S5For SaleMLS ID #C13116024, ROYAL LEPAGE SIGNATURE REALTY. TRREB
- C$589,0002 bd2 ba-- sqft35 Hayden St #1201, Toronto, ON M4Y 3C3For SaleMLS ID #C13576800, RE/MAX CROSSROADS REALTY INC.. TRREB
- C$639,0002 bd2 ba-- sqft3220 Sheppard Ave E #1310, Toronto, ON M1T 3K3For SaleMLS ID #E13490780, RE/MAX METROPOLIS REALTY. TRREB
- C$788,0003 bd2 ba-- sqft30 Harding Blvd W #806, Richmond Hill, ON L4C 9M3For SaleMLS ID #N12996778, CENTURY 21 HERITAGE GROUP LTD.. TRREB
- C$739,0002 bd2 ba-- sqft11 Townsgate Dr #110, Vaughan, ON L4J 8G4For SaleMLS ID #N13522840, ROYAL LEPAGE URBAN REALTY. TRREB
- C$425,0002 bd1 ba-- sqft50 Town Centre Ct Unit 3011, Toronto, ON M1P 0A9For SaleMLS ID #E13582246, RE/MAX ATRIUM HOME REALTY. TRREB
- C$898,0002 bd2 ba-- sqftChaplin Place, Toronto, ON M5P 1C9For SaleMLS ID #C13548794, RE/MAX HALLMARK REALTY LTD.. TRREB
- C$829,9003 bd2 ba-- sqft2200 Lake Shore Blvd W Unit 1809, Toronto, ON M8V 1A4For SaleMLS ID #W13474946, RE/MAX HALLMARK REALTY LTD.. TRREB
- C$879,9003 bd2 ba-- sqftSouth Beach Condos, Toronto, ON M8Y 0B5For SaleMLS ID #W13536790, RE/MAX REALTRON REALTY INC.. TRREB
