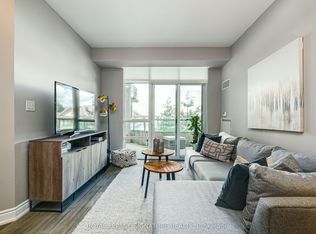
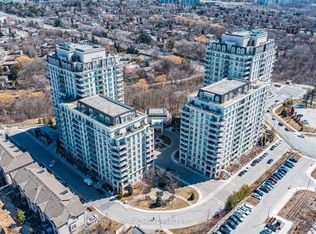
Luxurious, beautifully renovated executive townhome offering pristine move-in condition living at its finest! The home features gorgeous hardwood floors, custom wood shutters, designer light fixtures and smooth ceilings throughout. The gorgeous kitchen features a large island with additional storage, quartz countertops and backsplash, Bosh 800 fridge with dual compressors, Bosch 500 dishwasher, KitchenAid induction range, Elica range hood, Sharp Built-in microwave, soft-close drawers and cabinet doors, a breakfast bar for 3 people, a reverse osmosis water filtration system, and a large custom walk-in pantry. The great-sized breakfast area includes a walk-out to the south-facing deck with a gas line for BBQ. The spacious living and dining rooms offer excellent space for entertaining and include upgraded pot lights. The front foyer has a coat closet. The second floor features 3 large bedrooms, custom reach-in closets and smart dimming light switches in all bedrooms on the second floor, a laundry room with double doors, a linen closet and a large walk-in custom storage closet. The luxurious king-sized primary bedroom features a fully renovated primary bathroom with a deep tub and a separate step-in glass shower with a rain shower + handheld shower, a large custom walk-in closet, and a second double-door closet. The great-sized second and third bedrooms include double closets, and the primary bedroom and secondary bedroom also have roll-down blinds. The ground level includes a recreation room/ 4th bedroom with a gas fireplace, a renovated bathroom with a walk-in glass shower with a rain shower head + handheld shower. There is also a den, currently used as a home gym. Walk out to a private terrace and yard featuring beautiful landscaping. Huge 2-car garage plus storage space with direct access from the home, plus 2 additional private driveway spaces; total 4 parking. Indoor pool, hot tub, large gym, party room, library, golf simulator. Leslie TTC station nearby.
For sale
C$1,550,000
69 Bloorview Pl, Toronto, ON M2J 0B2
4beds
4baths
Townhouse
Built in ----
-- sqft lot
$-- Zestimate®
C$--/sqft
C$779/mo HOA
What's special
Gorgeous hardwood floorsCustom wood shuttersDesigner light fixturesSmooth ceilings throughoutGorgeous kitchenQuartz countertops and backsplashKitchenaid induction range
- 1 day
- 5
- 0
Zillow last checked:
Listing updated:
Listed by:
CHESTNUT PARK REAL ESTATE LIMITED
Source: TRREB,MLS®#: C13797166 Originating MLS®#: Toronto Regional Real Estate Board
Originating MLS®#: Toronto Regional Real Estate BoardFacts & features
Interior
Bedrooms & bathrooms
- Bedrooms: 4
- Bathrooms: 4
Primary bedroom
- Level: Second
- Dimensions: 3.68 x 4.98
Bedroom 2
- Level: Second
- Dimensions: 3.66 x 3.38
Bedroom 3
- Level: Second
- Dimensions: 3.2 x 3.68
Breakfast
- Level: Main
- Dimensions: 3.28 x 3.48
Den
- Level: Ground
- Dimensions: 2.82 x 2.92
Dining room
- Level: Main
- Dimensions: 3.78 x 3.38
Family room
- Level: Main
Foyer
- Level: Main
- Dimensions: 3.68 x 4.98
Kitchen
- Level: Main
- Dimensions: 3.66 x 3.71
Laundry
- Level: Second
- Dimensions: 1.6 x 1
Living room
- Level: Main
- Dimensions: 4.01 x 5.72
Other
- Level: Ground
- Dimensions: 4.5 x 4.5
Recreation
- Level: Ground
- Dimensions: 3.43 x 4.14
Heating
- Forced Air, Gas
Cooling
- Central Air
Appliances
- Laundry: In-Suite Laundry
Features
- Storage
- Basement: None
- Has fireplace: Yes
- Fireplace features: Natural Gas
Interior area
- Living area range: 2250-2499 null
Video & virtual tour
Property
Parking
- Total spaces: 4
- Parking features: Private
- Has garage: Yes
Features
- Stories: 2
- Exterior features: Terrace Balcony
Lot
- Features: Hospital, Greenbelt/Conservation, Park, Public Transit, School
Details
- Parcel number: 763030018
Construction
Type & style
- Home type: Townhouse
- Property subtype: Townhouse
Materials
- Stucco (Plaster)
Community & HOA
HOA
- Services included: Common Elements Included, Building Insurance Included, Parking Included
- HOA fee: C$779 monthly
- HOA name: TSCC
Location
- Region: Toronto
Financial & listing details
- Annual tax amount: C$8,448
- Date on market: 9/17/2026
Price history
Price history is unavailable.
Public tax history
Tax history is unavailable.
Climate risks
Neighborhood: Don Valley Village
Nearby schools
GreatSchools rating
No schools nearby
We couldn't find any schools near this home.

Similar homes
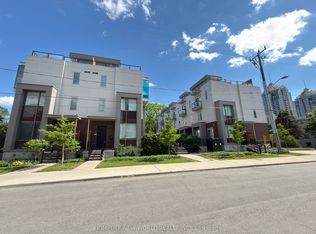
- C$1,598,0004 bd4 ba-- sqft25 Dervock Cres #2, Toronto, ON M2K 0G7For Sale
 MLS ID #C13789254, HOMELIFE NEW WORLD REALTY INC.. TRREB
 - C$1,439,0004 bd4 ba-- sqft52 Angus Dr, Toronto, ON M2J 2X1For Sale
 MLS ID #C13790730, REMAX CONNECT REALTY. TRREB
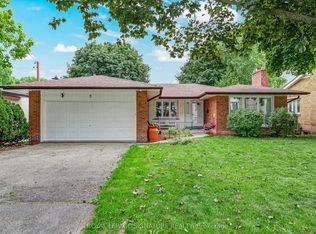
 - C$1,499,9005 bd3 ba-- sqft9 Bunty Ln, Toronto, ON M2K 1W4For Sale
 MLS ID #C13797982, ROYAL LEPAGE SIGNATURE REALTY. TRREB
 - C$1,425,0005 bd3 ba-- sqft7 Longhope Pl, Toronto, ON M2J 1Y1For Sale
 MLS ID #C13758796, ROYAL LEPAGE ESTATE REALTY. TRREB
