Welcome To 112 Jackman Cres, Ideally Situated In West Woodbridge! This Beautifully Upgraded Home Offers An Exceptional Blend Of Style, Functionality, And Comfort, With Thoughtful Upgrades Throughout. The Inviting Exterior Features New Modern Stone Facing (2021), Complemented By An Extended Front Foyer With Heated Flooring And A Vaulted Ceiling. Inside, The Well-Designed Main Floor Offers A Spacious Layout With Combined Living And Dining Areas, A Stunning Two-Way Fireplace, Smooth Ceilings, Pot Lights Throughout, Hardwood Floors, Convenient Main-Floor Laundry, And A Versatile Den/Office Space. At The Heart Of This Home Is A Fully Upgraded Chef's Kitchen Featuring A Massive Centre Island, Quartz Countertops And A Backsplash, Full Coffee Bar With Wine Fridge And High-End Newer Appliances-Perfect For Everyday Living And Entertaining. The Upper Level Boasts Four Generously Sized Bedrooms, Including A Spacious Primary Suite With A Private Ensuite, Plus An Additional Full Washroom. The Fully Renovated Basement (2026) Provides Excellent Additional Living Space With A Separate Side-Door Entrance, Wide-Plank Laminate Flooring, And A Beautifully Renovated Full Washroom. Step Outside To Your Own Private Backyard Oasis, Complete With A Beautiful Salt Water Swimming Pool (2020), New Privacy Fencing, And New Patio Stone. Designed For Entertaining And Summer Enjoyment, This Backyard Is Truly An Entertainers Dream! Numerous Additional Upgrades Include Roof (2021) Eavestroughs (2021), Attic Insulation (2021), Garage Door (2021), Front Door And Windows (2020), Zebra Blinds (2021), And Furnace And A/C (2020). A Meticulously Maintained And Extensively Upgraded Home In A Highly Desirable West Woodbridge Location-Nothing To Do But Move In And Enjoy! Steps From Schools, Community Centre, Parks, Church, Market Lane, And Minutes From Major Highways! *2167 mpac + 233 extension
For sale
C$1,499,888
112 Jackman Cres, Vaughan, ON L4L 6P4
4beds
4baths
Single Family Residence
Built in ----
4,068 Square Feet Lot
$-- Zestimate®
C$--/sqft
C$-- HOA
What's special
Stunning two-way fireplaceSmooth ceilingsPot lights throughoutHardwood floorsConvenient main-floor laundryMassive centre islandHigh-end newer appliances
- 8 days
- 27
- 4
Zillow last checked:
Listing updated:
Listed by:
CAPITAL NORTH REALTY CORPORATION
Source: TRREB,MLS®#: N13771310 Originating MLS®#: Toronto Regional Real Estate Board
Originating MLS®#: Toronto Regional Real Estate BoardFacts & features
Interior
Bedrooms & bathrooms
- Bedrooms: 4
- Bathrooms: 4
Primary bedroom
- Level: Second
- Dimensions: 5.52 x 3.74
Bedroom 2
- Level: Second
- Dimensions: 3.12 x 3
Bedroom 3
- Level: Second
- Dimensions: 4.43 x 3.33
Bedroom 4
- Level: Second
- Dimensions: 3.42 x 3.33
Den
- Level: Main
- Dimensions: 2.47 x 3.33
Dining room
- Level: Main
- Dimensions: 3.12 x 3.33
Foyer
- Level: Main
- Dimensions: 3.83 x 3.14
Kitchen
- Level: Main
- Dimensions: 6.02 x 3.42
Laundry
- Level: Main
- Dimensions: 1.38 x 4.59
Living room
- Level: Main
- Dimensions: 5.3 x 3.33
Recreation
- Level: Basement
- Dimensions: 12.81 x 5.78
Heating
- Forced Air, Gas
Cooling
- Central Air
Features
- Separate Heating Controls
- Flooring: Carpet Free
- Basement: Separate Entrance
- Has fireplace: No
Interior area
- Living area range: 2000-2500 null
Video & virtual tour
Property
Parking
- Total spaces: 6
- Parking features: Private
- Has garage: Yes
Features
- Stories: 2
- Has private pool: Yes
- Pool features: In Ground
Lot
- Size: 4,068 Square Feet
Details
- Parcel number: 033110414
Construction
Type & style
- Home type: SingleFamily
- Property subtype: Single Family Residence
Materials
- Brick, Stone
- Foundation: Concrete
- Roof: Asphalt Shingle
Utilities & green energy
- Sewer: Sewer
Community & HOA
Location
- Region: Vaughan
Financial & listing details
- Annual tax amount: C$5,150
- Date on market: 9/11/2026
Price history
Price history is unavailable.
Public tax history
Tax history is unavailable.
Climate risks
Neighborhood: Woodbridge
Nearby schools
GreatSchools rating
No schools nearby
We couldn't find any schools near this home.


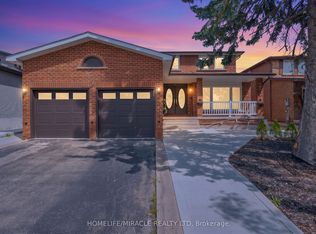

Similar homes
- C$1,549,9006 bd5 ba-- sqft94 Roxana Ave, Vaughan, ON L4L 3Y8For Sale
 MLS ID #N13706596, REAL BROKER ONTARIO LTD.. TRREB
 - C$1,499,0005 bd3 ba-- sqft11 Aventura Cres, Vaughan, ON L4H 2G2For Sale
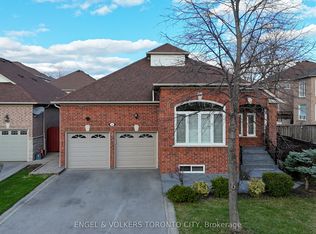 MLS ID #N13493866, ENGEL & VOLKERS TORONTO CITY. TRREB
 - C$1,299,9004 bd4 ba-- sqft114 Bellini Ave, Vaughan, ON L4H 0R7For Sale
 MLS ID #N13769180, ROYAL LEPAGE PREMIUM ONE REALTY. TRREB
 - C$1,599,0005 bd5 ba-- sqft84 Fred Young Dr, Toronto, ON M3L 0A3For Sale
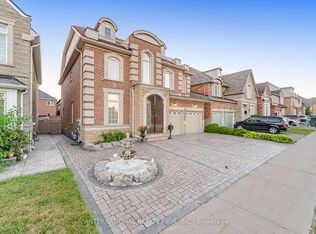 MLS ID #W13802832, INTERNATIONAL REALTY FIRM, INC.. TRREB
