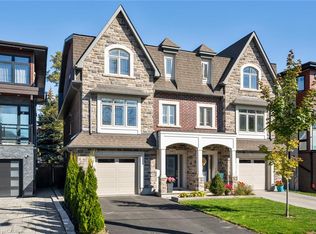
A unique opportunity to own a meticulously maintained home with over 2,100 square feet of living space in a great Lakeview location. Built in 2008, this custom home welcomes you with open-concept living from the moment you step inside. Even your pickiest buyers will appreciate the nine-foot ceilings on every level (including the basement!). Featuring beautiful brick and stonework throughout the exterior, this home has been meticulously maintained and is ready to move into. Inside, beautiful hardwood floors add warmth to the home. The kitchen features Fisher & Paykel + Bosch appliances and a very functional layout that is seamlessly integrated with the dining + living room and outdoor deck! Perfect to accommodate your friends, family and beyond! The home also features a water softener for added everyday comfort. There's even a proper mudroom with easy access to the garage, laundry, closet and its own sink with storage. Upstairs, you'll find three large bedrooms and a beautiful office space that could easily become a fourth bedroom. The unfinished basement has a walk-up basement that is grand, clean and a perfect blank canvas for the in-laws or a rental apartment. An extra parking spot along the side of the home could provide dedicated parking for family or a future tenant. Set on a dead-end street near St. Paul's, Cawthra Park and the recently renovated Carmen Corbasson Community Centre, with easy highway access and Long Branch GO just minutes away. And a welcome bonus: no Toronto municipal land transfer tax!
For sale
C$1,499,900
854 6th St, Mississauga, ON L5E 1N4
3beds
4baths
Single Family Residence
Built in ----
4,939 Square Feet Lot
$-- Zestimate®
C$--/sqft
C$-- HOA
What's special
Open-concept livingBeautiful hardwood floorsOutdoor deckBeautiful office spaceWalk-up basement
- 20 hours
- 9
- 0
Zillow last checked:
Listing updated:
Listed by:
COLDWELL BANKER SELECT REAL ESTATE
Source: TRREB,MLS®#: W14104764 Originating MLS®#: Toronto Regional Real Estate Board
Facts & features
Interior
Bedrooms & bathrooms
- Bedrooms: 3
- Bathrooms: 4
Bedroom
- Level: Second
- Dimensions: 4.44 x 6.11
Bedroom 2
- Level: Second
- Dimensions: 2.83 x 3.85
Bedroom 3
- Level: Second
- Dimensions: 2.82 x 4.66
Bathroom
- Level: Basement
- Dimensions: 1.73 x 2.58
Bathroom
- Level: Main
- Dimensions: 1.5 x 1.44
Bathroom
- Level: Second
- Dimensions: 2.82 x 1.64
Dining room
- Level: Main
- Dimensions: 3.16 x 2.48
Foyer
- Level: Main
- Dimensions: 3.78 x 4.23
Kitchen
- Level: Main
- Dimensions: 4.71 x 4.44
Laundry
- Level: Main
- Dimensions: 1.75 x 2.65
Living room
- Level: Main
- Dimensions: 3.5 x 6.03
Office
- Level: Second
- Dimensions: 3.5 x 4.45
Other
- Level: Basement
- Dimensions: 8.31 x 4.73
Heating
- Forced Air, Gas
Cooling
- Central Air
Appliances
- Included: Built-In Oven, Water Softener
Features
- In-Law Capability, Upgraded Insulation
- Basement: Full,Separate Entrance,Walk-Up Access
- Has fireplace: No
Interior area
- Living area range: 2000-2500 null
Property
Parking
- Total spaces: 7
- Parking features: Private, Private Double, Garage Door Opener
- Has garage: Yes
Features
- Stories: 2
- Pool features: None
Lot
- Size: 4,939 Square Feet
Details
- Parcel number: 134760126
- Other equipment: Sump Pump
Construction
Type & style
- Home type: SingleFamily
- Property subtype: Single Family Residence
Materials
- Brick, Stone
- Foundation: Poured Concrete
- Roof: Asphalt Shingle
Utilities & green energy
- Sewer: Sewer
Community & HOA
Location
- Region: Mississauga
Financial & listing details
- Annual tax amount: C$8,633
- Date on market: 10/21/2026
Price history
Price history is unavailable.
Public tax history
Tax history is unavailable.
Climate risks
Neighborhood: Lakeview
Nearby schools
GreatSchools rating
No schools nearby
We couldn't find any schools near this home.


Similar homes
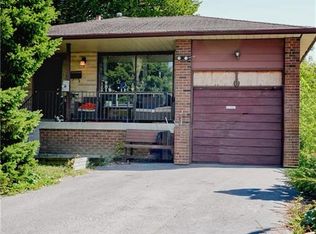
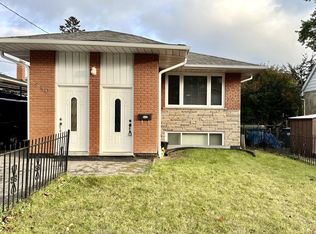
- C$1,449,9993 bd3 ba-- sqft1130 Halliday Ave, Mississauga, ON L5E 1P9For Sale
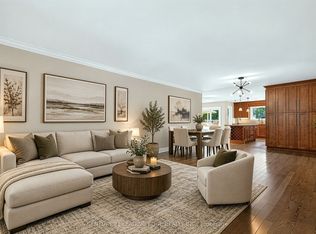 MLS ID #W13809358, CENTURY 21 LEADING EDGE REALTY INC.. TRREB
- C$1,482,5005 bd5 ba-- sqft956 4th St, Mississauga, ON L5E 1J6New Construction
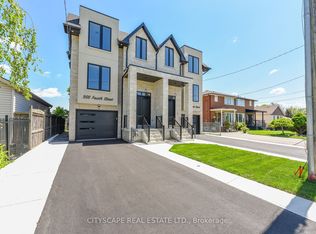 MLS ID #W13701448, CITYSCAPE REAL ESTATE LTD.. TRREB
- C$1,482,5005 bd5 ba-- sqft954 4th St, Mississauga, ON L5E 1J9New ConstructionMLS ID #W13701440, CITYSCAPE REAL ESTATE LTD.. TRREB
- C$1,674,8003 bd4 ba2.5k sqft1067 Shaw Dr, Mississauga, ON L5G 3Z3For Sale
 MLS ID #40872295, Corrie Harding Keizs, Broker, ROYAL LEPAGE REAL ESTATE Associates. ITSO
