Gorgeous detached home on a premium lot siding onto the tranquil woods of Cawthra Park! Ideally situated in a sought-after South Mississauga neighbourhood on a quiet cul-de-sac, this traditional 2-storey home offers a charming front porch, professional landscaping and exceptional privacy. Enjoy a premium location just a short bike ride to Lakefront Promenade Park, with access to highly rated St. Paul Secondary School and Cawthra Park Secondary School. The spacious main floor features hardwood flooring throughout, a formal living room with a gas fireplace and pot lights. The modern kitchen features a breakfast bar, ceramic flooring, and a backsplash overlooking the dining room. The large dining room features two patio-door walkouts to the deck, with peaceful views of the beautifully landscaped backyard and mature trees. A bright main-floor family room with hardwood floors offers direct views of the woods. The impressive 330 sq. ft. primary bedroom suite features a 4-pieceensuite, walk-in closet, additional closet space and room for a home office or sitting area. Spacious secondary bedrooms offer broadloom flooring, large windows and ample closet space. The beautifully landscaped backyard is a true retreat, with no homes directly behind, a covered deck and magnificent views of the Cawthra Parkwoods. The walk-up basement offers excellent potential for an in-law suite or accessory apartment. A rare opportunity to enjoy privacy, nature and family-friendly living in one of South Mississauga's desirable locations!
For sale
C$1,195,000
830 9th St, Mississauga, ON L5E 1R8
3beds
2baths
Single Family Residence
Built in ----
3,946 Square Feet Lot
$-- Zestimate®
C$--/sqft
C$-- HOA
What's special
Quiet cul-de-sacCharming front porchProfessional landscapingExceptional privacySpacious main floorHardwood flooring throughoutCovered deck
- 12 hours
- 0
- 0
Zillow last checked:
Listing updated:
Listed by:
ROYAL LEPAGE SIGNATURE REALTY
Source: TRREB,MLS®#: W13820710 Originating MLS®#: Toronto Regional Real Estate Board
Originating MLS®#: Toronto Regional Real Estate BoardFacts & features
Interior
Bedrooms & bathrooms
- Bedrooms: 3
- Bathrooms: 2
Heating
- Forced Air, Gas
Cooling
- Central Air
Appliances
- Included: Instant Hot Water, Water Heater Owned
Features
- Basement: Full
- Has fireplace: Yes
- Fireplace features: Natural Gas
Interior area
- Living area range: 2000-2500 null
Video & virtual tour
Property
Parking
- Total spaces: 3
- Parking features: Garage Door Opener
- Has garage: Yes
Features
- Stories: 2
- Patio & porch: Deck, Porch
- Pool features: None
- Has view: Yes
- View description: Clear
Lot
- Size: 3,946 Square Feet
- Features: Clear View, Cul de Sac/Dead End, Greenbelt/Conservation, Library, Public Transit, School
Details
- Parcel number: 134760899
- Other equipment: Sump Pump
Construction
Type & style
- Home type: SingleFamily
- Property subtype: Single Family Residence
Materials
- Concrete
- Foundation: Concrete
- Roof: Asphalt Shingle
Utilities & green energy
- Sewer: Sewer
Community & HOA
Location
- Region: Mississauga
Financial & listing details
- Annual tax amount: C$7,778
- Date on market: 9/23/2026
Price history
Price history is unavailable.
Public tax history
Tax history is unavailable.
Climate risks
Neighborhood: Lakeview
Nearby schools
GreatSchools rating
No schools nearby
We couldn't find any schools near this home.
Similar homes
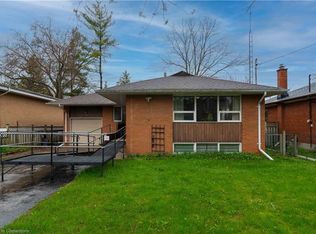
- C$1,225,0004 bd3 ba-- sqft2189 Corsair Rd, Mississauga, ON L5A 2L7For Sale
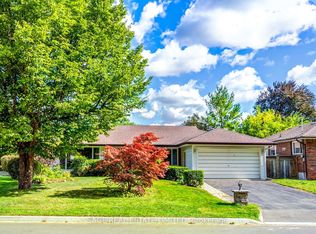 MLS ID #W13808098, SAGE REAL ESTATE LIMITED. TRREB
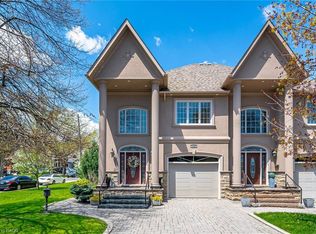
 - C$1,199,9995 bd3 ba1.6k sqft2221 Florian Rd, Mississauga, ON L5A 3Y9For Sale
 MLS ID #40865081, Jenny Tasci, Salesperson, ROYAL LEPAGE SIGNATURE REALTY. ITSO
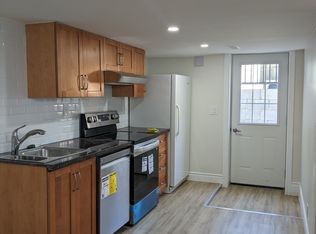
 - C$1,159,0004 bd2 ba-- sqft1607 Ewald Rd, Mississauga, ON L5G 4C4For Sale
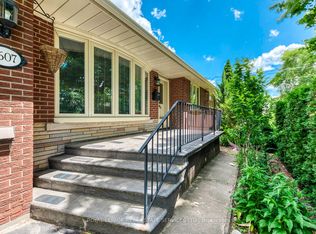 MLS ID #W13802398, ROYAL LEPAGE REAL ESTATE SERVICES LTD.. TRREB
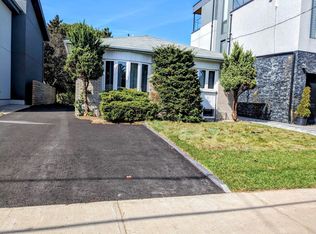
 - C$1,199,9993 bd3 ba-- sqft1010 Baldwin Rd, Mississauga, ON L4Y 1J2For Sale
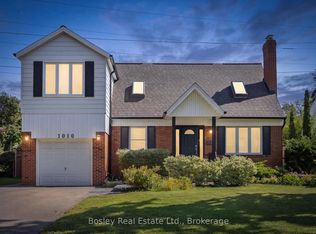 MLS ID #W13783718, Bosley Real Estate Ltd.. TRREB
