Offering a rare mixed-use investment opportunity in the heart of Lakeview's on going transformation. This well-positioned property features a street-level commercial unit with 1 bathroom and an upper level apartment with 3 bedroom, 1 bathroom offering flexibility for investors, owner-operators, or those looking to combine business and residential use. Both spaces are separately metered, providing clear utility allocation and simplified management. The commercial unit benefits from direct frontage on Lakeshore Rd E, excellent street visibility, signage opportunities, and convenient access for customers. The existing commercial tenant is willing to stay, providing potential continuity of income for the next owner. Above, the spacious residential apartment offers a private entrance, three bedrooms, two bathrooms, natural light, and a practical layout. Add your personal touch and use it as a rental, principal residence, or live-workspace while generating additional income from the commercial component. Recent improvements include a new roof, providing an important capital upgrade and added peace of mind. Located in the evolving Lakeview community, the property is minutes from the waterfront, transit, major routes, and a growing mix of residential, retail, parks, and community amenities. With the area undergoing significant revitalization and development, this location offers an opportunity to own a mixed-use asset along one of Mississauga's established east-west corridors. A versatile property offering income potential today with the flexibility to adapt to your future plans. Lot's of future potential with the upcoming Lakeview Village master planned community just steps away!
For sale
C$1,100,000
1169 Lakeshore Rd E, Mississauga, ON L5E 1G1
3beds
1baths
Office
Built in ----
2,856 Square Feet Lot
$-- Zestimate®
C$--/sqft
C$-- HOA
What's special
Excellent street visibilitySignage opportunitiesConvenient access for customersSpacious residential apartmentPrivate entranceNatural lightPractical layout
- 7 days
- 3
- 0
Zillow last checked:
Listing updated:
Listed by:
RE/MAX REALTY SPECIALISTS INC.
Source: TRREB,MLS®#: W13841004 Originating MLS®#: Toronto Regional Real Estate Board
Originating MLS®#: Toronto Regional Real Estate BoardFacts & features
Interior
Bedrooms & bathrooms
- Bedrooms: 3
- Bathrooms: 1
Primary bedroom
- Level: Second
- Dimensions: 4.17 x 2.45
Bedroom 2
- Level: Second
- Dimensions: 2.97 x 2.44
Bedroom 3
- Level: Second
- Dimensions: 3.52 x 2.5
Den
- Level: Second
- Dimensions: 1.67 x 1.13
Kitchen
- Level: Second
- Dimensions: 3.03 x 2.44
Living room
- Level: Second
- Dimensions: 5.07 x 3.9
Workshop
- Level: Second
- Dimensions: 5.48 x 16.76
Heating
- Forced Air, Gas
Cooling
- Central Air, Window Unit(s)
Features
- Flooring: Accessory Apartment
- Basement: Unfinished
- Has fireplace: No
Interior area
- Living area range: 1500-2000 null
Video & virtual tour
Property
Parking
- Total spaces: 2
Features
- Stories: 2
- Pool features: None
Lot
- Size: 2,856 Square Feet
- Features: Lake Access, Marina, Park
Details
- Parcel number: 134830125
Construction
Type & style
- Home type: SingleFamily
- Property subtype: Office
Materials
- Brick
- Foundation: Concrete Block
- Roof: Flat
Utilities & green energy
- Sewer: Sewer
Community & HOA
Community
- Security: None
Location
- Region: Mississauga
Financial & listing details
- Annual tax amount: C$8,764
- Date on market: 9/29/2026
Price history
Price history is unavailable.
Public tax history
Tax history is unavailable.
Climate risks
Neighborhood: Lakeview
Nearby schools
GreatSchools rating
No schools nearby
We couldn't find any schools near this home.
- C$3,9003 bd2 ba-- sqft1016 Haig Blvd, Mississauga, ON L5E2M5For Rent

- C$--1 bd1 ba618 sqft1015 Orchard Rd #AB1DF0720, Mississauga, ON L5E2N8Off Market

- C$--1 bd1 ba650 sqft1015 Orchard Rd #88CEE7597, Mississauga, ON L5E2N8Off Market
- C$--2 bd1 ba940 sqft1015 Orchard Rd #A9C047196, Mississauga, ON L5E2N8Off Market
Similar homes
- C$1,178,0005 bd3 ba-- sqft1072 Orchard Rd, Mississauga, ON L5E 2N9For Sale
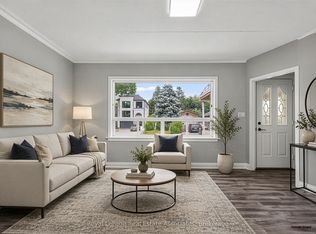 MLS ID #W13786602, Royal LePage Real Estate Associates. TRREB
 - C$950,0003 bd2 ba-- sqft1069 Alexandra Ave, Mississauga, ON L5E 2A1For Sale
 MLS ID #W13842908, ROYAL LEPAGE REAL ESTATE ASSOCIATES. TRREB
 - C$799,9993 bd2 ba-- sqft940 1st St, Mississauga, ON L5E 1A8For Sale
 MLS ID #W13864870, SUTTON GROUP QUANTUM REALTY INC.. TRREB
 - C$1,159,0003 bd2 ba-- sqft869 1st St, Mississauga, ON L5E 1A6For Sale
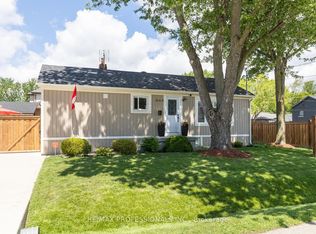 MLS ID #W13700202, RE/MAX PROFESSIONALS INC.. TRREB
