Welcome to 1300 Meredith Avenue, a property that almost never exists anymore. Offered for sale for the very first time, this cherished multigenerational family home has been lovingly held by the same family since it was built. Set on an exceptional double-wide lot in one of Mississauga's most exciting and evolving neighbourhoods, this is a rare opportunity to own a property with both history and future potential. The home sits on approximately 76 feet of frontage, providing space, privacy, and possibilities that are increasingly difficult to find in today's market. Whether you're looking to move in, renovate, expand, or explore future development opportunities, the oversized lot offers tremendous flexibility. An oversized detached garage provides ample room for vehicles, trades, hobbies, workshop space, equipment storage, or recreational toys, while the additional outbuilding is ideal as a garden shed (16x12ft), storage space, or future creative workspace. The setting is equally impressive. Located on a quiet, tree-lined street in the heart of Lakeview, you'll enjoy a neighbourhood known for its large lots, established homes, and strong sense of community. Residents are minutes from the waterfront, Marie Curtis Park, Lakefront Promenade, the upcoming Lakeview Village waterfront redevelopment, Port Credit, major highways, GO Transit, and everyday shopping conveniences. Lakeview continues to attract buyers seeking both lifestyle and long-term value as one of Mississauga's most transformative communities. Families will appreciate access to highly regarded local schools including Allan A. Martin Senior Public School, Cawthra Park Secondary School, and St. Paul Secondary School, along with numerous parks, trails, sports facilities, and community amenities nearby. Properties with this combination of family history, lot size, utility, and location rarely become available. A true legacy property ready for its next chapter.
For sale
C$1,199,999
1300 Meredith Ave, Mississauga, ON L5E 2E5
2beds
1baths
Single Family Residence
Built in ----
7,980 Square Feet Lot
$-- Zestimate®
C$--/sqft
C$-- HOA
What's special
- 77 days
- 2
- 0
Zillow last checked:
Listing updated:
Listed by:
KELLER WILLIAMS REFERRED URBAN REALTY
Source: TRREB,MLS®#: W13483078 Originating MLS®#: Toronto Regional Real Estate Board
Originating MLS®#: Toronto Regional Real Estate BoardFacts & features
Interior
Bedrooms & bathrooms
- Bedrooms: 2
- Bathrooms: 1
Primary bedroom
- Level: Main
- Dimensions: 4.16 x 3.54
Bedroom 2
- Level: Main
- Dimensions: 2.81 x 4.28
Bathroom
- Level: Main
- Dimensions: 2.43 x 2.39
Breakfast
- Level: Main
- Dimensions: 3.04 x 2.82
Other
- Level: Basement
- Dimensions: 1.57 x 4.88
Dining room
- Level: Main
- Dimensions: 2.44 x 3.54
Family room
- Level: Basement
- Dimensions: 3.76 x 4.63
Kitchen
- Level: Main
- Dimensions: 3.04 x 2.97
Living room
- Level: Main
- Dimensions: 5.96 x 4.28
Other
- Level: Main
- Dimensions: 4.11 x 2.06
Utility room
- Level: Basement
- Dimensions: 2.84 x 5.92
Heating
- Forced Air, Gas
Cooling
- Central Air
Appliances
- Included: Instant Hot Water
Features
- Basement: Partially Finished
- Has fireplace: No
Interior area
- Living area range: 1100-1500 null
Property
Parking
- Total spaces: 7
- Parking features: Private Double
- Has garage: Yes
Features
- Pool features: None
Lot
- Size: 7,980 Square Feet
Details
- Parcel number: 134950094
Construction
Type & style
- Home type: SingleFamily
- Architectural style: Bungalow
- Property subtype: Single Family Residence
Materials
- Vinyl Siding
- Foundation: Concrete
- Roof: Asphalt Shingle
Utilities & green energy
- Sewer: Sewer
Community & HOA
Location
- Region: Mississauga
Financial & listing details
- Annual tax amount: C$6,730
- Date on market: 6/24/2026
Price history
Price history is unavailable.
Public tax history
Tax history is unavailable.
Climate risks
Neighborhood: Lakeview
Nearby schools
GreatSchools rating
No schools nearby
We couldn't find any schools near this home.
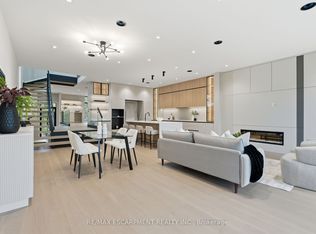
- C$2,395,0005 bd5 ba-- sqft957 Halliday Ave, Mississauga, ON L5E1P4For Sale
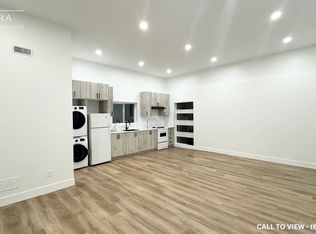
- C$---- bd1 ba450 sqft1279 Alexandra Ave #B, Mississauga, ON L5E2A7Off Market
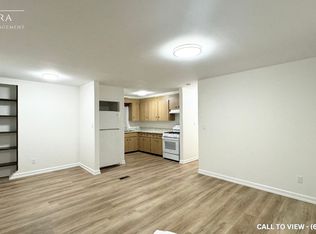
- C$--3 bd1 ba1k sqft1275 Alexandra Ave #A, Mississauga, ON L5E2A7Off Market
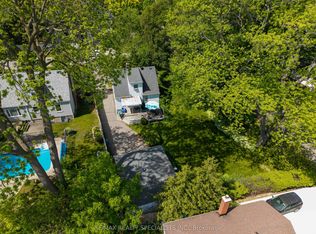
- C$1,049,000-- bd-- ba-- sqft1304 Alexandra Ave, Mississauga, ON L5E2A6For Sale

Similar homes
- C$1,100,0002 bd1 ba-- sqft1481 Garnet Ave, Mississauga, ON L5G 4C5For Sale
 MLS ID #W13247058, RE/MAX REALTY SPECIALISTS INC.. TRREB
 - C$1,199,0005 bd4 ba-- sqft651 Shetani Pl, Mississauga, ON L5B 2Z7For Sale
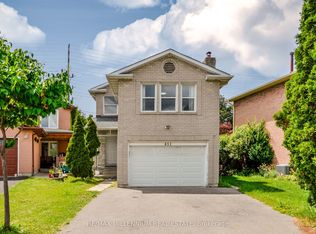 MLS ID #W13714066, RE/MAX MILLENNIUM REAL ESTATE. TRREB
 - C$999,8883 bd2 ba-- sqft1069 Alexandra Ave, Mississauga, ON L5E 2A1For Sale
 MLS ID #W13566152, Royal LePage Real Estate Associates. TRREB
 - C$1,089,0004 bd2 ba-- sqft9 Sealcove Dr, Toronto, ON M9C 2C3For Sale
 MLS ID #W13752202, HARVEY KALLES REAL ESTATE LTD.. TRREB
