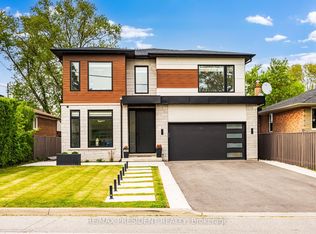
Custom Built Home Boasting 3782sqft Above Grade + 1852sqft Walk-Up Basement = 5634sqft Total Living Area. A Solid Mahogany Wood Door Welcomes You Into The Marble Foyer. 10' High Ceilings On The Ground Floor, 9' High Ceilings on The 2nd Floor & Basement. Gorgeous Attention To Details In The Wainscoting, Coffered Ceilings, Built-In Shelving & Custom Closets Throughout All Levels Of The Home. Engineered Hardwood Floors Throughout The Main & Second Floors. Radiant Heated Floors In The Basement. Large Kitchen W/ Butler's Pantry Featuring 2 Wet Bars & B/I JennAir Appliances. Centre Island Complete W/ Breakfast Bar. W/O To The Backyard Covered Porch Includes A Skylight, R/I Speakers, & Gas BBQ Connection. Family Room Features A 2nd Fireplace On The Main Floor. Open Riser Staircase With Glass Panels & Stainless Steel Handles. Upstairs Has 4 Bedrooms & 4 Bathrooms. Each Bedroom Has It's Own En-suite Bath, Custom Closets, Solid Wood Doors & Upgraded SS Hinges & Hardware. Master Retreat Has Heated Floors In The En-Suite Bath & An Oversized Custom Walk-In Closet. Enjoy The Comfort of A Dedicated Laundry Room On The Second Level With Custom Cabinetry & Quartz Counters. Basement Has A Walk-Up To The Garden, An Oversized Rec Room, A 5th Bedroom With En-Suite Bath & Above Grade Windows, Plus An Exercise Room And Additional Bathroom. Cool Tile Floor In The Summer Or Turn On The Radiant Heated Floors In The Winter. 2 Cold Rooms In The Basement, One of Them A Wine Cellar. Excellent School District, Proximity To The Lake, Parks, Shopping & Quick Access To Highways & Downtown. Rarely Found 70' Wide Corner Lot.
For sale
C$2,799,900
1226 Ogden Ave, Mississauga, ON L5E 2H4
5beds
7baths
Single Family Residence
Built in ----
7,700 Square Feet Lot
$-- Zestimate®
C$--/sqft
C$-- HOA
What's special
Solid mahogany wood doorMarble foyerCoffered ceilingsBuilt-in shelvingGas bbq connectionSolid wood doors
- 12 hours |
- 18 |
- 2 |
Zillow last checked:
Listing updated:
Listed by:
REMAX YOUR COMMUNITY REALTY
Source: TRREB,MLS®#: W13717338 Originating MLS®#: Toronto Regional Real Estate Board
Originating MLS®#: Toronto Regional Real Estate BoardFacts & features
Interior
Bedrooms & bathrooms
- Bedrooms: 5
- Bathrooms: 7
Heating
- Forced Air, Gas
Cooling
- Central Air
Appliances
- Included: Built-In Oven, Countertop Range, Instant Hot Water, Water Heater Owned
Features
- Central Vacuum, ERV/HRV, In-Law Capability, Storage
- Flooring: Carpet Free
- Basement: Finished with Walk-Out,Full
- Has fireplace: Yes
- Fireplace features: Natural Gas
Interior area
- Living area range: 3500-5000 null
Video & virtual tour
Property
Parking
- Total spaces: 5
- Parking features: Private Double, Garage Door Opener
- Has garage: Yes
Features
- Stories: 2
- Patio & porch: Patio, Porch, Enclosed
- Exterior features: Landscape Lighting, Landscaped, Lighting
- Pool features: None
Lot
- Size: 7,700 Square Feet
- Features: Fenced Yard, Library, Marina, Park, School, School Bus Route, Rectangular Lot
Details
- Parcel number: 134950102
- Other equipment: Sump Pump
Construction
Type & style
- Home type: SingleFamily
- Property subtype: Single Family Residence
Materials
- Brick, Stone
- Foundation: Concrete
- Roof: Asphalt Shingle
Utilities & green energy
- Sewer: Sewer
Community & HOA
Community
- Security: Alarm System, Smoke Detector(s)
Location
- Region: Mississauga
Financial & listing details
- Annual tax amount: C$17,800
- Date on market: 8/27/2026
Price history
Price history is unavailable.
Public tax history
Tax history is unavailable.
Climate risks
Neighborhood: Lakeview
Nearby schools
GreatSchools rating
No schools nearby
We couldn't find any schools near this home.
- C$999,8993 bd2 ba-- sqft995 Garrard Ave, Mississauga, ON L5E1L4For Sale
- C$1,599,0004 bd5 ba-- sqft1238 Strathy Ave, Mississauga, ON L5E2K6For Sale
- C$2,050,0005 bd5 ba-- sqft1196 Strathy Ave, Mississauga, ON L5E2K6For Sale
- C$2,449,0006 bd6 ba-- sqft1181 Ogden Ave, Mississauga, ON L5E2G8For Sale
- C$799,0003 bd1 ba-- sqft1290 Strathy Ave, Mississauga, ON L5E2K8For Sale
- C$899,0004 bd2 ba-- sqft1257 Alexandra Ave, Mississauga, ON L5E2A7For Sale
- C$1,199,9992 bd1 ba-- sqft1300 Meredith Ave, Mississauga, ON L5E2E5For Sale
- C$2,100,0005 bd5 ba-- sqft1140 Ogden Ave, Mississauga, ON L5E2G9For Sale
Similar homes
- C$2,960,0005 bd5 ba-- sqft1436 Haig Blvd, Mississauga, ON L5E 2N1For Sale
 MLS ID #W13708566, JDL REALTY INC.. TRREB
 - C$2,575,0005 bd6 ba-- sqft1081 Ogden Ave, Mississauga, ON L5E 2G7For Sale
 MLS ID #W13699288, CENTURY 21 PRESIDENT REALTY INC.. TRREB
 - C$2,998,0006 bd7 ba-- sqft1205 Canterbury Rd, Mississauga, ON L5G 4A4For Sale
 MLS ID #W13719546, RIGHT AT HOME REALTY INC.. TRREB
 - C$2,449,0006 bd6 ba-- sqft1181 Ogden Ave, Mississauga, ON L5E 2G8For SaleMLS ID #W13701576, RE/MAX ESCARPMENT REALTY INC.. TRREB
- C$3,200,0005 bd5 ba-- sqft939 Melton Dr, Mississauga, ON L4Y 1K9For SaleMLS ID #W13719028, SOPHIE JAREMKO REAL ESTATE LIMITED. TRREB
- C$1,599,0004 bd5 ba-- sqft1238 Strathy Ave, Mississauga, ON L5E 2K6For SaleMLS ID #W13718730, SAM MCDADI REAL ESTATE INC.. TRREB
- C$2,799,9005 bd6 ba-- sqft2084 Tolman Rd, Mississauga, ON L4Y 1S9New ConstructionMLS ID #W13200864, PSR. TRREB
- C$2,790,0005 bd5 ba3.2k sqft1438 Garnet Ave, Mississauga, ON L5G 4C6For SaleMLS ID #40841655, Michael Phinney, Salesperson, Royal LePage Real Estate Services Phinney Real Estate. ITSO
- C$3,498,8005 bd6 ba-- sqft852 Goodwin Rd, Mississauga, ON L5G 4J7For SaleMLS ID #W13710350, SAM MCDADI REAL ESTATE INC.. TRREB
- C$2,698,0004 bd6 ba-- sqft1487 Myron Dr, Mississauga, ON L5E 2N5For SaleMLS ID #W13540580, SAM MCDADI REAL ESTATE INC.. TRREB
- C$2,129,0006 bd4 ba-- sqft1412 Carmen Dr, Mississauga, ON L5G 3Z1For SaleMLS ID #W13709450, RIGHT AT HOME REALTY INC.. TRREB
- C$2,980,0006 bd6 ba-- sqft1088 Orchard Rd, Mississauga, ON L5E 2N9For SaleMLS ID #W12896904, NEST SEEKERS INTERNATIONAL REAL ESTATE. TRREB
- C$2,395,0005 bd5 ba-- sqft957 Halliday Ave, Mississauga, ON L5E 1P4For SaleMLS ID #W13676056, RE/MAX ESCARPMENT REALTY INC.. TRREB
- C$2,700,0005 bd5 ba-- sqft483 Selsey Dr, Mississauga, ON L5A 1B7New ConstructionMLS ID #W13534800, REMAX YOUR COMMUNITY REALTY. TRREB
- C$2,749,8885 bd5 ba-- sqft402 Niar Ave, Mississauga, ON L5G 1W3For SaleMLS ID #W13629688, GOWEST REALTY LTD.. TRREB
- C$3,498,0006 bd5 ba-- sqft36 Veronica Dr, Mississauga, ON L5G 2B2For SaleMLS ID #W13710070, SAM MCDADI REAL ESTATE INC.. TRREB
- C$2,699,9993 bd2 ba-- sqft1409 Haig Blvd, Mississauga, ON L5E 2M8For SaleMLS ID #W12937100, RE/MAX REALTY ENTERPRISES INC.. TRREB
- C$2,639,8505 bd6 ba-- sqft1362 Kenmuir Ave, Mississauga, ON L5G 4B4For SaleMLS ID #W13534764, RE/MAX REALTY ENTERPRISES INC.. TRREB
- C$2,994,0004 bd5 ba-- sqft1445 Skyline Dr, Mississauga, ON L5E 2W3For SaleMLS ID #W13502412, REAL BROKER ONTARIO LTD.. TRREB
- C$2,750,0005 bd3 ba-- sqft1089 Seneca Ave, Mississauga, ON L5G 3X4For SaleMLS ID #W12634668, Royal LePage Real Estate Associates. TRREB
