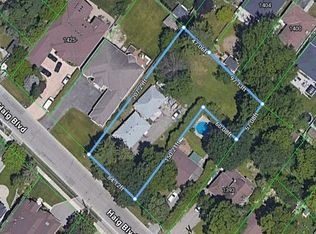
Stunning modern custom-built executive home (2019) on an extraordinary 323.86-ft-deep, Muskoka-inspired private lot in sought-after Lakeview. Designed by ATR Architecture and built by Architectural Sciences Group using ICF construction, this exceptional residence is close to top schools, parks, waterfront trails & Lake Ontario. The dramatic open-concept interior features soaring 22-ft ceilings, hardwood floors, glass railings & expansive windows flooding the home with natural light. A luxury chef's kitchen offers high-end appliances, custom cabinetry, pantry & oversized island. Featuring 5 spacious bedrooms & 5 baths, including a primary retreat with private balcony, walk-in closet & 5-pc ensuite. The finished lower level offers flexible living space, office, 4-pc bath, rec room & walkout to a flagstone patio. Beautifully landscaped backyard with wraparound concrete patio, glass railings & majestic mature trees-a rare combination of architectural design, space & privacy.
For sale
C$2,860,000
1436 Haig Blvd, Mississauga, ON L5E 2N1
5beds
5baths
Single Family Residence
Built in ----
0.5 Acres Lot
$-- Zestimate®
C$--/sqft
C$-- HOA
What's special
Dramatic open-concept interiorHardwood floorsGlass railingsHigh-end appliancesCustom cabinetryOversized islandWalk-in closet
- 16 days
- 27
- 1
Zillow last checked:
Listing updated:
Listed by:
JDL REALTY INC.
Source: TRREB,MLS®#: W13708566 Originating MLS®#: Toronto Regional Real Estate Board
Originating MLS®#: Toronto Regional Real Estate BoardFacts & features
Interior
Bedrooms & bathrooms
- Bedrooms: 5
- Bathrooms: 5
Primary bedroom
- Level: Upper
- Dimensions: 7.09 x 6.37
Bedroom
- Level: Lower
- Dimensions: 5.74 x 3.9
Bedroom 2
- Level: Upper
- Dimensions: 8.72 x 4.19
Bedroom 3
- Level: Upper
- Dimensions: 3.85 x 3.16
Dining room
- Level: Main
- Dimensions: 6.25 x 5.59
Family room
- Level: Main
- Dimensions: 8.72 x 4.37
Kitchen
- Level: Main
- Dimensions: 6.41 x 2.92
Laundry
- Level: Upper
- Dimensions: 3.16 x 2.07
Living room
- Level: Main
- Dimensions: 7.23 x 3.98
Mud room
- Level: Main
- Dimensions: 2.39 x 2.25
Recreation
- Level: Lower
- Dimensions: 9.46 x 8.85
Other
- Level: Main
- Dimensions: 5.68 x 3.98
Heating
- Forced Air, Gas
Cooling
- Central Air
Appliances
- Included: Built-In Oven
Features
- Flooring: Carpet Free
- Basement: Finished with Walk-Out
- Has fireplace: Yes
Interior area
- Living area range: 3500-5000 null
Property
Parking
- Total spaces: 11.5
- Parking features: Garage
- Has garage: Yes
Features
- Stories: 2
- Pool features: None
Lot
- Size: 0.5 Acres
Details
- Parcel number: 134790350
Construction
Type & style
- Home type: SingleFamily
- Property subtype: Single Family Residence
Materials
- Brick, Stucco (Plaster)
- Foundation: Unknown
- Roof: Unknown
Utilities & green energy
- Sewer: Sewer
Community & HOA
Location
- Region: Mississauga
Financial & listing details
- Annual tax amount: C$22,083
- Date on market: 8/24/2026
Price history
Price history is unavailable.
Public tax history
Tax history is unavailable.
Climate risks
Neighborhood: Lakeview
Nearby schools
GreatSchools rating
No schools nearby
We couldn't find any schools near this home.
Similar homes
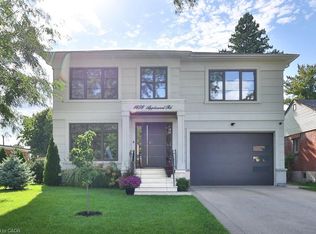
- C$2,895,0004 bd5 ba-- sqft1445 Skyline Dr, Mississauga, ON L5E 2W3For Sale
 MLS ID #W13755330, REAL BROKER ONTARIO LTD.. TRREB
 - C$2,799,9005 bd7 ba-- sqft1226 Ogden Ave, Mississauga, ON L5E 2H4For Sale
 MLS ID #W13717338, REMAX YOUR COMMUNITY REALTY. TRREB
 - C$2,698,0004 bd6 ba-- sqft1487 Myron Dr, Mississauga, ON L5E 2N5For Sale
 MLS ID #W13540580, SAM MCDADI REAL ESTATE INC.. TRREB
 - C$2,999,0004 bd5 ba-- sqft1534 Trotwood Ave, Mississauga, ON L5G 3Z9For Sale
 MLS ID #W13763400, RE/MAX REALTY SPECIALISTS INC.. TRREB
