MASSIVE LOT MISSISSAUGA W/NEWLY RE-REBUILT 2 STOREY LUXURY HOME! LOT IS 3X WIDER at 90Ft, and 150 FT DEEP! Nestled on QUIET ST. NO Homes BEHIND/FRONT! RARE OFFERING! Enjoy A Fabulous New HOME MODERN DESIGN. This Home offers 4 BEDROOMS and 4 EN SUITE on upper level/laundry with SKYLIGHT for open feel. The Main LEVEL IS FULLY OPEN, Large rooms, AIRY Large Windows and Doors w/access to HUGE Backyard space. Basement includes a Bedroom, Washroom and LARGE GREAT ROOM for Entertaining and Pool PARTIES. This property is RARE offering, NEW Never Lived in, and enormous LOT in Mississauga, just mins from the QEW. Easy access to downtown Toronto and GTA. See Attached Floor Plans and Renderings, Almost completed
New construction
C$2,999,900
483 Selsey Dr, Mississauga, ON L5A 1B7
5beds
5baths
Single Family Residence
Built in ----
0.31 Acres Lot
$-- Zestimate®
C$--/sqft
C$-- HOA
What's special
Massive lotLarge roomsHuge backyard space
- 25 days |
- 42 |
- 0 |
Zillow last checked:
Listing updated:
Listed by:
REMAX YOUR COMMUNITY REALTY
Source: TRREB,MLS®#: W13534800 Originating MLS®#: Toronto Regional Real Estate Board
Originating MLS®#: Toronto Regional Real Estate BoardFacts & features
Interior
Bedrooms & bathrooms
- Bedrooms: 5
- Bathrooms: 5
Bedroom
- Level: Basement
- Dimensions: 0 x 0
Bedroom 4
- Level: Second
- Dimensions: 3.99 x 5.85
Family room
- Level: Main
- Dimensions: 7.31 x 9.7
Foyer
- Level: Main
- Dimensions: 0 x 0
Kitchen
- Level: Main
- Dimensions: 6.55 x 4.87
Laundry
- Level: Second
- Dimensions: 0 x 0
Heating
- Forced Air, Gas
Cooling
- Central Air
Features
- None
- Basement: Finished with Walk-Out,Separate Entrance
- Has fireplace: Yes
Interior area
- Living area range: 3000-3500 null
Property
Parking
- Total spaces: 8
- Parking features: Private
- Has garage: Yes
Accessibility
- Accessibility features: Open Floor Plan
Features
- Stories: 2
- Has private pool: Yes
- Pool features: In Ground
- Has view: Yes
- View description: Forest, Park/Greenbelt, Pool
Lot
- Size: 0.31 Acres
- Features: Irregular Lot
Details
- Parcel number: 133430191
Construction
Type & style
- Home type: SingleFamily
- Property subtype: Single Family Residence
Materials
- Stone, Stucco (Plaster)
- Foundation: Concrete Block
- Roof: Asphalt Shingle
Condition
- New construction: Yes
Utilities & green energy
- Sewer: Sewer
Community & HOA
Location
- Region: Mississauga
Financial & listing details
- Annual tax amount: C$7,756
- Date on market: 7/13/2026
R
REMAX YOUR COMMUNITY REALTY
By pressing Contact Agent, you agree that the real estate professional identified above may call/text you about your search, which may involve use of automated means and pre-recorded/artificial voices. You don't need to consent as a condition of buying any property, goods, or services. Message/data rates may apply. You also agree to our Terms of Use. Zillow does not endorse any real estate professionals. We may share information about your recent and future site activity with your agent to help them understand what you're looking for in a home.
Price history
Price history is unavailable.
Public tax history
Tax history is unavailable.
Climate risks
Neighborhood: Cooksville
Nearby schools
GreatSchools rating
No schools nearby
We couldn't find any schools near this home.
- C$---- bd1 ba900 sqft516 Chantenay Dr #2, Mississauga, ON L5A1G2Off Market

- C$--2 bd1 ba-- sqft535 N Service Rd, Mississauga, ON L5A1B4Off Market
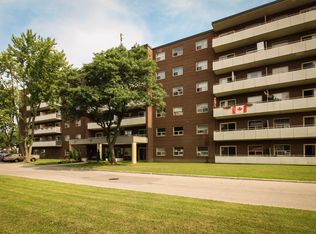
- C$--5 bd2 ba-- sqft530 Boismere Ct, Mississauga, ON L5A1H3Off Market
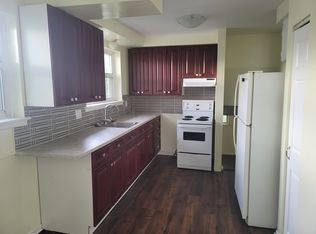
- C$3,5003 bd3 ba-- sqft354 Ladycroft Ter, Mississauga, ON L5A0A7For Rent
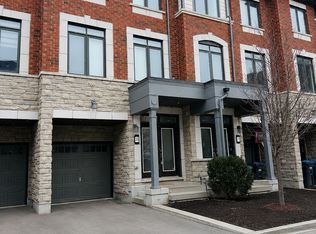
- C$749,9003 bd2 ba-- sqft2075 Asta Dr #18, Mississauga, ON L5A2T5For Sale
- C$1,199,0004 bd2 ba-- sqft1607 Ewald Rd, Mississauga, ON L5G4C4For Sale
- C$2,7504 bd3 ba-- sqft360 Chantenay Dr, Mississauga, ON L5A1E7For Rent
- C$1,310,3183 bd4 ba1.8k sqft394 Tedwyn Dr, Mississauga, ON L5A1J5Sold
Similar homes
- C$2,790,0005 bd5 ba3.2k sqft1438 Garnet Ave, Mississauga, ON L5G 4C6For Sale
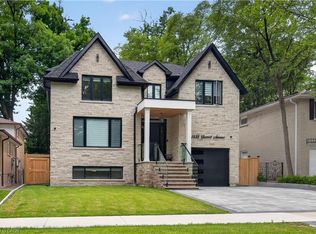 MLS ID #40841655, Michael Phinney, Salesperson, Royal LePage Real Estate Services Phinney Real Estate. ITSO
 - C$3,598,8885 bd6 ba-- sqft1617 Trotwood Ave, Mississauga, ON L5G 3Z8For Sale
 MLS ID #W13560388, RE/MAX ESCARPMENT REALTY INC.. TRREB
 - C$3,398,0007 bd6 ba-- sqft471 Country Club Cres, Mississauga, ON L5J 2P9For Sale
 MLS ID #W13643244, RIGHT AT HOME REALTY INC.. TRREB
 - C$2,999,0005 bd6 ba-- sqft7089 2nd Line W, Mississauga, ON L5W 1A1New Construction
 MLS ID #W13584252, FOREST HILL REAL ESTATE INC.. TRREB
 - C$2,980,0006 bd6 ba-- sqft1088 Orchard Rd, Mississauga, ON L5E 2N9For SaleMLS ID #W12896904, NEST SEEKERS INTERNATIONAL REAL ESTATE. TRREB
- C$2,795,5006 bd5 ba-- sqft1349 Melton Dr, Mississauga, ON L4Y 1L6For SaleMLS ID #W13470200, ROYAL LEPAGE SIGNATURE REALTY. TRREB
- C$3,395,0008 bd7 ba4.1k sqft1143 Kane Rd, Mississauga, ON L5H 2M2For SaleMLS ID #40849350, Michael Phinney, Salesperson, Royal LePage Real Estate Services Phinney Real Estate. ITSO
- C$2,149,0004 bd4 ba-- sqft2444 Hensall St, Mississauga, ON L5A 2T2For SaleMLS ID #W13580064, CASTLEMORE REAL ESTATE LIMITED. TRREB
- C$2,998,0005 bd4 ba-- sqft51 Princeton Rd, Toronto, ON M8X 2E3For SaleMLS ID #W13601960, SUTTON GROUP OLD MILL REALTY INC.. TRREB
- C$3,499,0006 bd6 ba-- sqft1594 Calverton Ct, Mississauga, ON L5G 2W3New ConstructionMLS ID #W12308144, COLDWELL BANKER G19 REALTY. TRREB
- C$2,990,0005 bd4 ba-- sqft349 Trafalgar Rd, Oakville, ON L6J 3H3For SaleMLS ID #W13533712, Royal LePage Real Estate Services Ltd., Brokerage. TRREB
- C$1,750,0005 bd5 ba2.6k sqft880 6th St, Mississauga, ON L5E 1N6For SaleMLS ID #40840553, Michael Phinney, Salesperson, Royal LePage Real Estate Services Phinney Real Estate. ITSO
- C$2,899,0006 bd5 ba-- sqft54 Cronin Dr, Toronto, ON M9B 4V1For SaleMLS ID #W13110114, KELLER WILLIAMS REFERRED URBAN REALTY. TRREB
- C$1,779,0005 bd5 ba-- sqft797 1st St, Mississauga, ON L5E 1A3New ConstructionMLS ID #W13542220, SOTHEBY'S INTERNATIONAL REALTY CANADA. TRREB
- C$1,799,9006 bd5 ba3k sqft1047 Meredith Ave, Mississauga, ON L5E 2C6For SaleMLS ID #40843446, Luke O'reilly, Broker, Royal LePage State Realty Inc.. ITSO
- C$2,720,0007 bd8 ba-- sqft2206 Utley Rd, Mississauga, ON L5J 1X1For SaleMLS ID #W13551806, RE/MAX PROFESSIONALS INC.. TRREB
- C$2,899,0005 bd5 ba-- sqft338 Steeles Ave E, Markham, ON L3T 1A8For SaleMLS ID #N13628828, AIMHOME REALTY INC.. TRREB
- C$4,299,0006 bd8 ba5.4k sqft57 Joymar Dr, Mississauga, ON L5M 1G1For SaleMLS ID #40848289, Michael Phinney, Salesperson, Royal LePage Real Estate Services Phinney Real Estate. ITSO
- C$2,499,0006 bd7 ba-- sqft1 Frankwood Rd, Toronto, ON M8Z 1Y8For SaleMLS ID #W13628702, CENTURY 21 RED STAR REALTY INC.. TRREB
- C$2,850,0005 bd6 ba-- sqft1060 Kipling Ave, Toronto, ON M9B 3L9For SaleMLS ID #W13098384, SUTTON GROUP-ADMIRAL REALTY INC.. TRREB
