Remarkable 6000 sq ft (total living space)custom build and designed bungalow on an oversized lot 78x177.UNIQUE!!!! Exudes flair,comfort and elegance from top to bottom.Impresive elevation and ample parking on the outside,spacious ,airy and practical inside will please the most demanding home/hunters out there. Upstairs has a great flow with a grand foyer and a family room with vaulted ceiling and a 3 way fireplace,.3 large bedrooms, 3 bathrooms and an office with build/in desk and bookcases.Kitchen features centre island and a large eat/in area.The basement is a true entertainers delight, featuring an open concept area that will accomodate 40 plus guests,a wet bar and a gym with mirrored walls. An extra bedroom,bathroom and full kitchen will give you the option to welcome extended family or get you extra income. You will find the best mechanical upgrades, pella windows,marley roof,high efficiency furnace.newer AC.
For sale
C$2,149,000
2444 Hensall St, Mississauga, ON L5A 2T2
4beds
4baths
Single Family Residence
Built in ----
0.32 Acres Lot
$-- Zestimate®
C$--/sqft
C$-- HOA
What's special
Ample parkingGrand foyerWet barGym with mirrored wallsPella windowsMarley roof
- 54 days
- 7
- 0
Zillow last checked:
Listing updated:
Listed by:
CASTLEMORE REAL ESTATE LIMITED
Source: TRREB,MLS®#: W13580064 Originating MLS®#: Toronto Regional Real Estate Board
Originating MLS®#: Toronto Regional Real Estate BoardFacts & features
Interior
Bedrooms & bathrooms
- Bedrooms: 4
- Bathrooms: 4
Heating
- Forced Air, Gas
Cooling
- Central Air
Features
- In-Law Capability
- Flooring: Accessory Apartment
- Basement: Apartment
- Has fireplace: Yes
Interior area
- Living area range: 2500-3000 null
Property
Parking
- Total spaces: 5
- Parking features: Garage
- Has garage: Yes
Features
- Pool features: None
Lot
- Size: 0.32 Acres
Details
- Parcel number: 133460155
Construction
Type & style
- Home type: SingleFamily
- Architectural style: Bungalow
- Property subtype: Single Family Residence
Materials
- Brick
- Foundation: Unknown
- Roof: Other
Utilities & green energy
- Sewer: Sewer
Community & HOA
Location
- Region: Mississauga
Financial & listing details
- Annual tax amount: C$17,399
- Date on market: 7/18/2026
Price history
Price history is unavailable.
Public tax history
Tax history is unavailable.
Climate risks
Neighborhood: Cooksville
Nearby schools
GreatSchools rating
No schools nearby
We couldn't find any schools near this home.
Similar homes
- C$2,700,0005 bd5 ba-- sqft483 Selsey Dr, Mississauga, ON L5A 1B7New Construction
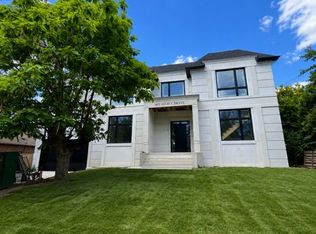 MLS ID #W13534800, REMAX YOUR COMMUNITY REALTY. TRREB
 - C$2,458,0004 bd3 ba-- sqft290 Sheppard Ave W, Toronto, ON M2N 1N5For Sale
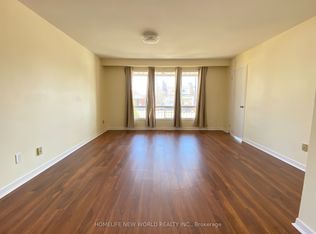 MLS ID #C13763346, HOMELIFE NEW WORLD REALTY INC.. TRREB
 - C$1,597,0004 bd3 ba3.2k sqft1082 Haydonbridge Ct, Mississauga, ON L5V 1J4For Sale
 MLS ID #40859099, Ravi Hooda, Broker, CENTURY 21 RED STAR REALTY INC BROKERAGE. ITSO
 - C$1,300,0004 bd3 ba-- sqft1061 Sherwood Mills Blvd, Mississauga, ON L5V 1R4For Sale
 MLS ID #W13677106, RE/MAX GOLD REALTY INC.. TRREB
