**An exceptional opportunity to secure one of Old Oakville's most desirable building lots.** Situated on prestigious Douglas Avenue, this rare **48' x 150'** property offers the perfect canvas to create a custom luxury residence in one of Oakville's most sought-after neighbourhoods. Flat, private, and free of significant obstructions, the lot provides outstanding design flexibility for your dream home. Located in the heart of Old Oakville, you'll enjoy an unbeatable lifestyle just steps to vibrant downtown Oakville, boutique shopping, renowned restaurants, cafés, parks, the lakefront, and the Oakville GO Station, with convenient access to major highways. Opportunities to acquire premium building lots this close to downtown are exceptionally rare. Whether you're an end user ready to build your forever home or a builder seeking a premier location, this is a property that offers both exceptional value and limitless potential. Experience the charm, prestige, and walkable lifestyle that make Old Oakville one of the GTA's most coveted communities. A truly rare offering in an irreplaceable location.
For sale
C$2,099,000
235 Douglas Ave, Oakville, ON L6J 3S2
5beds
2baths
Single Family Residence
Built in ----
7,168 Square Feet Lot
$-- Zestimate®
C$--/sqft
C$-- HOA
What's special
- 11 hours |
- 9 |
- 0 |
Zillow last checked:
Listing updated:
Listed by:
ROYAL LEPAGE REAL ESTATE SERVICES LTD.
Source: TRREB,MLS®#: W13637112 Originating MLS®#: Toronto Regional Real Estate Board
Originating MLS®#: Toronto Regional Real Estate BoardFacts & features
Interior
Bedrooms & bathrooms
- Bedrooms: 5
- Bathrooms: 2
Primary bedroom
- Level: Second
- Dimensions: 5.61 x 3.15
Bedroom
- Level: Second
- Dimensions: 2.95 x 2.9
Bedroom
- Level: Second
- Dimensions: 2.95 x 2.9
Bedroom
- Level: Second
- Dimensions: 4.45 x 2.82
Bedroom
- Level: Second
- Dimensions: 3.33 x 2.31
Bathroom
- Level: Second
- Dimensions: 2.11 x 1.73
Bathroom
- Level: Second
- Dimensions: 3.05 x 1.78
Dining room
- Level: Main
- Dimensions: 3.86 x 3.68
Kitchen
- Level: Main
- Dimensions: 3.76 x 3.68
Laundry
- Level: Lower
- Dimensions: 6.83 x 3.58
Living room
- Level: Main
- Dimensions: 4.67 x 3.51
Other
- Level: Lower
- Dimensions: 5.87 x 3.56
Other
- Level: Main
- Dimensions: 2.11 x 1.73
Other
- Level: Lower
- Dimensions: 2.03 x 1.78
Heating
- Forced Air, Gas
Cooling
- Central Air
Features
- None
- Basement: Full,Unfinished
- Has fireplace: Yes
Interior area
- Living area range: 1500-2000 null
Video & virtual tour
Property
Parking
- Total spaces: 3
- Parking features: Private
- Has garage: Yes
Features
- Stories: 2
- Pool features: None
Lot
- Size: 7,168 Square Feet
- Features: Park, Rec./Commun.Centre, School, Library, Place Of Worship, Rectangular Lot
Details
- Parcel number: 248110042
Construction
Type & style
- Home type: SingleFamily
- Property subtype: Single Family Residence
Materials
- Brick
- Foundation: Concrete Block
- Roof: Asphalt Shingle
Utilities & green energy
- Sewer: Sewer
Community & HOA
Location
- Region: Oakville
Financial & listing details
- Annual tax amount: C$7,951
- Date on market: 8/4/2026
R
ROYAL LEPAGE REAL ESTATE SERVICES LTD.
By pressing Contact Agent, you agree that the real estate professional identified above may call/text you about your search, which may involve use of automated means and pre-recorded/artificial voices. You don't need to consent as a condition of buying any property, goods, or services. Message/data rates may apply. You also agree to our Terms of Use. Zillow does not endorse any real estate professionals. We may share information about your recent and future site activity with your agent to help them understand what you're looking for in a home.
Price history
Price history is unavailable.
Public tax history
Tax history is unavailable.
Climate risks
Neighborhood: Old Oakville
Nearby schools
GreatSchools rating
No schools nearby
We couldn't find any schools near this home.

- C$4,290,0004 bd4 ba3k sqftLOT 101 Douglas Ave, Oakville, ON L6J3R6For Sale
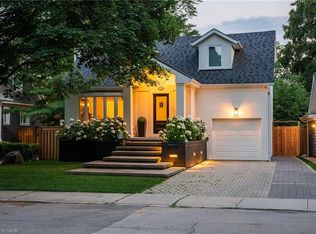
- C$2,712,5004 bd4 ba1.9k sqft268 Douglas Ave, Oakville, ON L6J3S4Sold
- C$---- bd-- ba-- sqft209 Allan St, Oakville, ON L6J3P2Off Market
- C$---- bd-- ba-- sqft428 Sheddon Ave, Oakville, ON L6J1Y3Off Market
- C$4,080,0005 bd5 ba3k sqft179 Douglas Ave, Oakville, ON L6J3R9Sold
- C$--3 bd3 ba-- sqft362 Galt Ave, Oakville, ON L6J1Z6Off Market
- C$--4 bd5 ba-- sqft400 Galt Ave, Oakville, ON L6J1Z8Off Market
- C$---- bd-- ba-- sqft166 Watson Ave, Oakville, ON L6J3T7Off Market
Similar homes
- C$1,799,0005 bd2 ba-- sqft2094 Waters Edge Dr, Oakville, ON L6L 1A4For Sale
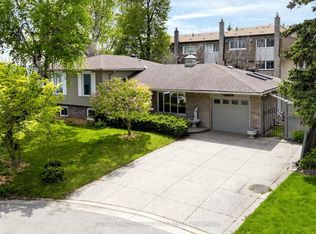 MLS ID #W13624088, ROYAL LEPAGE SIGNATURE REALTY. TRREB
 - C$1,650,0004 bd2 ba-- sqft1405 Constance Dr, Oakville, ON L6J 2T8For Sale
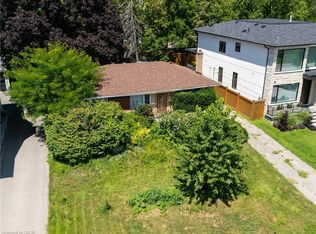 MLS ID #40850414, Nasim Mastroieni, Salesperson, ROYAL LEPAGE SIGNATURE REALTY. ITSO
 - C$2,399,0005 bd4 ba-- sqft251 Dolphin Ct, Oakville, ON L6J 5S7For Sale
 MLS ID #W13452472, ROYAL LEPAGE REAL ESTATE SERVICES LTD.. TRREB
 - C$1,799,0005 bd4 ba-- sqft1033 Fair Birch Dr, Mississauga, ON L5H 1M4For Sale
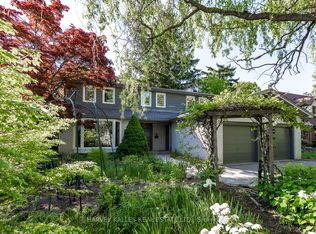 MLS ID #W13635038, HARVEY KALLES REAL ESTATE LTD.. TRREB
 - C$1,964,0005 bd4 ba-- sqft1338 Chalfield Dr, Oakville, ON L6J 6R5For SaleMLS ID #W13470090, ROYAL LEPAGE REAL ESTATE SERVICES LTD.. TRREB
- C$1,799,9002 bd1 ba-- sqft86 Kerr St, Oakville, ON L6K 3A3For SaleMLS ID #W13239788, RE/MAX ABOUTOWNE REALTY CORP.. TRREB
- C$2,200,0002 bd1 ba-- sqft392 4th Line, Oakville, ON L6L 5A4For SaleMLS ID #W13494402, CITYSCAPE REAL ESTATE LTD.. TRREB
- C$1,848,8003 bd2 ba-- sqft1566 Venetia Dr, Oakville, ON L6L 1K7For SaleMLS ID #W13599772, RE/MAX WEST REALTY INC.. TRREB
- C$2,599,0005 bd6 ba-- sqft1391 Queen Victoria Ave, Mississauga, ON L5H 3H2For SaleMLS ID #W13632828, SUTTON GROUP QUANTUM REALTY INC.. TRREB
- C$1,998,0003 bd3 ba-- sqft1536 Pinery Cres, Oakville, ON L6H 7J9For SaleMLS ID #W13594396, SUTTON GROUP QUANTUM REALTY INC.. TRREB
- C$2,999,9004 bd3 ba-- sqft142 Abbey Ct, Oakville, ON L6J 4L1For SaleMLS ID #W13477068, RE/MAX ABOUTOWNE REALTY CORP.. TRREB
- C$1,649,0007 bd5 ba-- sqft2300 Folkway Dr, Mississauga, ON L5L 3B6For SaleMLS ID #W13633428, CENTURY 21 LEADING EDGE REALTY INC.. TRREB
- C$2,299,9004 bd4 ba-- sqft2045 Rosemount Cres, Oakville, ON L6M 3P5For SaleMLS ID #W13461544, ROYAL LEPAGE REAL ESTATE SERVICES LTD.. TRREB
- C$1,995,0004 bd4 ba-- sqft37 N Park Blvd, Oakville, ON L6M 0W8New ConstructionMLS ID #W13469228, LOMBARD GROUP REAL ESTATE INC.. TRREB
- C$1,728,0005 bd5 ba-- sqft1462 Grand Blvd, Oakville, ON L6H 3E6For SaleMLS ID #W13109216, ROYAL LEPAGE REAL ESTATE SERVICES LTD.. TRREB
- C$2,499,0006 bd5 ba-- sqft1471 The Links Dr, Oakville, ON L6M 2P2For SaleMLS ID #W13134496, RE/MAX ABOUTOWNE REALTY CORP.. TRREB
- C$1,549,0004 bd4 ba-- sqft1379 Bramblewood Grn, Oakville, ON L6M 2R6For SaleMLS ID #W13604682, CENTURY 21 MILLER REAL ESTATE LTD.. TRREB
- C$1,989,0004 bd2 ba-- sqft434 Apple Ln, Mississauga, ON L5J 2T1For SaleMLS ID #W13543944, Royal Lepage Real Estate Associates, Larose Team. TRREB
- C$1,699,9957 bd5 ba-- sqft2069 Schoolmaster Cir, Oakville, ON L6M 3A1For SaleMLS ID #W13599966, RE/MAX REALTY SERVICES INC.. TRREB
- C$2,500,0003 bd2 ba-- sqft1118 Melvin Ave, Oakville, ON L6J 2V9For SaleMLS ID #W13154690, Royal LePage Real Estate Services Ltd., Brokerage. TRREB
