Skip main navigation
Off market
  • Price Unknown

    400 Galt Ave, Oakville, ON L6J 1Z8

    4beds
    5baths
    Single Family Residence
    Built in ----
    8,712 Square Feet Lot
    $-- Zestimate®
    C$--/sqft
    C$7,506 Estimated rent

    Home value

    Not available

    Estimated sales range

    Not available

    Not available

    Loading
    Loading...

    Owner options

    List your home for rent

    C$7,506/mo

    Rent Zestimate®

    Find your next renter with Zillow Rental Manager. Plus, with online applications, you can quickly screen prospective tenants – for free.

    Learn more

    C$7,506/mo

    Rent Zestimate®

    Refinance and save

    Refinancing to a lower rate could help reduce your monthly payments and save thousands over the life of the loan.

    See today's rates

    Explore your selling options

    Work with a Zillow partner agent

    Leverage their expertise and Zillow's premium Showcase listings to get your home seen by more buyers.

    Get started

    List with your own agent

    Get your home in front of millions of buyers by listing it on Zillow.

    Learn how to do it

    Sell it yourself

    Take full control of how buyers see your home on Zillow by listing For Sale by Owner (FSBO).

    List your home

    What's special

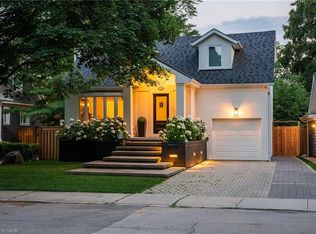
    Located on a coveted street within a short stroll of all downtown Oakville has to offer sits this completely renovated home with over 3,200 square feet of living area above grade. Surrounded by a beautiful tree canopy, the fresh white exterior lets the stunning curb appeal and new front door shine through.Beautiful landscaping surrounds all sides of this treed lot with the rear yard designed perfectly for those who enjoy outdoor living. Highlighted by a gunite pool with waterfall, hot tub, oversized cabana, built-in BBQ and a putting green.Clever design and luxurious finishes are carried throughout the main floor. A large living room is found off the foyer, a perfect space for your piano or make this a transitional work from home space. The open concept kitchen features a brand-new island and newly added bar cabinetry close to the breakfast area and set of three French doors all which overlook the rear yard. The real highlight of the main floor is the stunning great room with extra height ceiling and floor to ceiling windows allowing for endless natural light to come in. A stylish powder room and functional mud room with access from the front of the home finish this space.Upstairs, the oversized primary bedroom has a large walk-in closet and recently renovated ensuite with a reeded floating vanity and separate make-up vanity, marble accents and free-standing soaker tub. Three additional bedrooms all have easy access to two newly renovated washrooms. A perfectly hidden laundry space is also found off the main hall upstairs. The lower level is very functional with oversized gym, large recreation/games room with wet bar and plenty of storage.Close to renowned independent schools; short commute to downtown Toronto via nearby GO Station or highways. This home was designed perfectly with both style and function in mind to create both a warm and inviting space an ideal place to call home.

    This property is not currently displayed as for sale or rent on Zillow. This may be different from what's on other websites or public sources.

    Zillow last checked:

    Source: Century 21 Canada,MLS®#: W12389110MLS Logo

    Facts & features

    Interior

    Bedrooms & bathrooms
    • Bedrooms: 4
    • Bathrooms: 5
    Heating
    • Has Heating (Unspecified Type)
    Cooling
    • Has cooling: Yes
    Features
    • Basement: yes
    • Has fireplace: Yes

    Property

    Parking
    • Parking features: ATTACHED
    Lot
    • Size: 8,712 Square Feet
    Details
    • Parcel number: 248090075

    Construction

    Type & style
    • Home type: SingleFamily
    • Property subtype: Single Family Residence

    Community & HOA

    Community
    • Subdivision: 1013 - OO Old Oakville
    Location
    • Region: Oakville

    Financial & listing details

    • Date on market: 9/10/2025
    • Lease term: Contact For Details

    Price history

    Price history is unavailable.

    Public tax history

    Tax history is unavailable.

    Neighborhood: Old Oakville

    Nearby schools

    GreatSchools rating

    No schools nearby

    We couldn't find any schools near this home.