Situated on a 50 x 142 lot with a double-wide driveway, this beautifully maintained home offers a unique opportunity to enjoy move-in-ready living in one of Oakvilles most sought-after neighbourhoods. The main level offers generous principal rooms including a formal living and dining area, updated kitchen with walkout to a bright sunroom, and a full 3-piece bathroom - ideal for guests. Upstairs features three well-appointed bedrooms including a spacious primary suite with walk-in closet and ensuite bathroom, plus a large main bath. The lower level offers added versatility with a recreation room, fourth bedroom, full bath, laundry room, and ample storage. Enjoy outdoor living on the large deck overlooking the private, tree-lined backyard, an ideal setting for entertaining or family gatherings. A new rear entertaining space features a large studio with sliding glass doors (a perfect home office or gym) as well as a garden shed and large dining space, all perfectly positioned at the rear of the lot leaving ample spot for the addition of a pool. Perfectly positioned within walking distance to downtown Oakvilles shops and restaurants, the lake, top-rated public and private schools, and GO Transit, this is an exceptional opportunity to enjoy the lifestyle that Old Oakville is known for.
Sold for $2,712,500
C$2,712,500
268 Douglas Ave, Oakville, ON L6J 3S4
4beds
1,930sqft
Single Family Residence, Residential
Built in 1950
7,071 Square Feet Lot
$-- Zestimate®
C$1,405/sqft
C$6,353 Estimated rent
Home value
Not available
Estimated sales range
Not available
Not available
Owner options
List your home for rent
C$6,353/mo
Rent Zestimate®
Find your next renter with Zillow Rental Manager. Plus, with online applications, you can quickly screen prospective tenants – for free.
C$6,353/mo
Rent Zestimate®
Refinance and save
C$11,468/mo
Est. payment
Refinancing to a lower rate could help reduce your monthly payments and save thousands over the life of the loan.
C$11,468/mo
Est. payment
Explore your selling options
Work with a Zillow partner agent
Leverage their expertise and Zillow's premium Showcase listings to get your home seen by more buyers.
Get startedList with your own agent
Get your home in front of millions of buyers by listing it on Zillow.
Learn how to do itSell it yourself
Take full control of how buyers see your home on Zillow by listing For Sale by Owner (FSBO).
List your homeWhat's special
Zillow last checked:
Listing updated:
Listed by:
Brad Miller, Broker,
Century 21 Miller Real Estate Ltd.,
Non Member, Salesperson,
Century 21 Miller Real Estate Ltd.
Source: ITSO,MLS®#: 40758630Originating MLS®#: Cornerstone Association of REALTORS®
Facts & features
Interior
Bedrooms & bathrooms
- Bedrooms: 4
- Bathrooms: 4
- Full bathrooms: 4
- Main level bathrooms: 1
Bedroom
- Level: Basement
Bedroom
- Level: Second
Bedroom
- Level: Second
Other
- Level: Second
Bathroom
- Features: 4-Piece
- Level: Basement
Bathroom
- Features: 4-Piece
- Level: Second
Bathroom
- Features: 3-Piece
- Level: Main
Other
- Features: 4-Piece
- Level: Second
Other
- Level: Basement
Dining room
- Level: Main
Foyer
- Level: Main
Kitchen
- Level: Main
Laundry
- Level: Basement
Living room
- Level: Main
Other
- Description: Unfinished Space
- Level: Basement
Recreation room
- Level: Basement
Sunroom
- Level: Main
Utility room
- Level: Basement
Heating
- Forced Air
Cooling
- Central Air
Appliances
- Included: Water Heater Owned
- Laundry: Lower Level
Features
- Auto Garage Door Remote(s)
- Basement: Full,Finished
- Number of fireplaces: 1
- Fireplace features: Family Room, Gas
Interior area
- Total structure area: 2,776
- Total interior livable area: 1,930 sqft
- Finished area above ground: 1,930
- Finished area below ground: 846
Property
Parking
- Total spaces: 5
- Parking features: Attached Garage, Private Drive Double Wide
- Attached garage spaces: 1
- Uncovered spaces: 4
Features
- Patio & porch: Deck, Patio
- Exterior features: Landscaped
- Fencing: Full
- Has view: Yes
- View description: Trees/Woods
- Waterfront features: Lake/Pond
- Frontage type: West
- Frontage length: 50.08
Lot
- Size: 7,071 Square Feet
- Dimensions: 50.08 x 142.22
- Features: Urban, Rectangular, City Lot, Highway Access, Library, Marina, Park, Public Transit, Rec./Community Centre, Schools
- Topography: Flat
Details
- Additional structures: Shed(s), Other
- Parcel number: 248090035
- Zoning: RL3-0 sp:10
Construction
Type & style
- Home type: SingleFamily
- Architectural style: Two Story
- Property subtype: Single Family Residence, Residential
Materials
- Stucco
- Foundation: Poured Concrete
- Roof: Asphalt Shing
Condition
- 51-99 Years
- New construction: No
- Year built: 1950
Utilities & green energy
- Sewer: Sewer (Municipal)
- Water: Municipal
Community & HOA
Location
- Region: Oakville
Financial & listing details
- Price per square foot: C$1,405/sqft
- Annual tax amount: C$12,119
- Date on market: 8/8/2025
- Inclusions: Other, All Appliances, All Window Coverings, All Electrical Light Fixtures, Gdo + Opener
Price history
| Date | Event | Price |
|---|---|---|
| 12/1/2025 | Sold | C$2,712,500+23.4%C$1,405/sqft |
Source: ITSO #40758630 Report a problem | ||
| 2/2/2021 | Listed for sale | C$2,199,000C$1,139/sqft |
Source: RE/MAX Aboutowne Realty Corp., Brokerage #40062162 Report a problem | ||
Public tax history
Tax history is unavailable.
Neighborhood: Old Oakville
Nearby homes
- C$2,099,0005 bd2 ba-- sqft235 Douglas Ave, Oakville, ON L6J3S2For Sale

- C$--3 bd3 ba-- sqft362 Galt Ave, Oakville, ON L6J1Z6Off Market
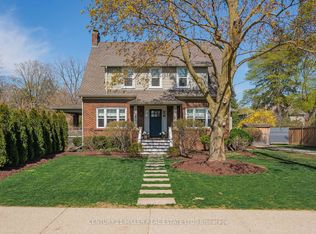
- C$--4 bd5 ba-- sqft400 Galt Ave, Oakville, ON L6J1Z8Off Market
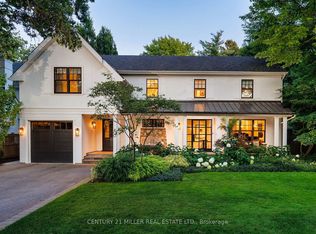
- C$---- bd-- ba-- sqft428 Sheddon Ave, Oakville, ON L6J1Y3Off Market
- C$---- bd-- ba-- sqft209 Allan St, Oakville, ON L6J3P2Off Market
- C$4,290,0004 bd4 ba3k sqftLOT 101 Douglas Ave, Oakville, ON L6J3R6For Sale
- C$--2 bd1 ba878 sqft265 Reynolds St #XXX2, Oakville, ON L6J3L5Off Market
- C$--1 bd1 ba706 sqft265 Reynolds St #3683E2516, Oakville, ON L6J3L5Off Market
Nearby schools
GreatSchools rating
No schools nearby
We couldn't find any schools near this home.
Schools provided by the listing agent
- Elementary: New Central, St. Vincent
- High: Oakville Trafalgar, St. Thomas Aquinas
Source: ITSO. This data may not be complete. We recommend contacting the local school district to confirm school assignments for this home.
Nearby cities
Nearby neighborhoods
Nearby zip codes
Other Oakville Topics
