A rare opportunity to own a brand new, never occupied luxury home on one of Oakville's most desirable premium ravine lots. Set on a 45 ft extra deep lot backing onto a forever protected ravine with no rear neighbours, this exceptional residence offers the privacy, tranquility, and uninterrupted views that are becoming increasingly difficult to find in new construction. Every principal room at the rear of the home has been thoughtfully designed to capture the beauty of the ravine, creating a peaceful setting to enjoy year round. Offering over 3,300 sq. ft. of elegant living space, this 4 bedroom, 3.5 bathroom home showcases over $200,000 in premium upgrades selected for both style and function. The impressive stone and brick exterior, grand double door entry, soaring 10 ft ceilings, 8 ft doors on the main floor, wide plank engineered hardwood flooring, upgraded designer lighting, premium fireplace, and carefully selected finishes create a timeless interior. The chef's kitchen features upgraded stone countertops, premium cabinetry, brand new appliances, and a bright breakfast area overlooking the ravine, flowing seamlessly into the family room, making it ideal for both everyday living and entertaining. A private main floor office provides the perfect work from home space, while upstairs the luxurious primary suite enjoys breathtaking ravine views, two walk in closets, and a spa inspired ensuite. The unspoiled basement with four oversized windows offers endless possibilities for future living space. Additional features include 200 amp service, EV charger conduit, gas rough ins for the stove and BBQ, CAT6 smart home wiring, IP camera rough ins, built in speaker rough ins, and premium finishes throughout. Surrounded by scenic trails and parks, yet just minutes to top rated schools, shopping, dining, the GO Station, and Highways 403, 407, and the QEW, this is a rare opportunity to own a forever ravine property in one of Oakville's most sought after communities.
New construction
C$1,995,000
37 N Park Blvd, Oakville, ON L6M 0W8
4beds
4baths
Single Family Residence
Built in ----
4,437 Square Feet Lot
$-- Zestimate®
C$--/sqft
C$-- HOA
What's special
- 50 days |
- 41 |
- 0 |
Zillow last checked:
Listing updated:
Listed by:
LOMBARD GROUP REAL ESTATE INC.
Source: TRREB,MLS®#: W13469228 Originating MLS®#: Toronto Regional Real Estate Board
Originating MLS®#: Toronto Regional Real Estate BoardFacts & features
Interior
Bedrooms & bathrooms
- Bedrooms: 4
- Bathrooms: 4
Primary bedroom
- Level: Second
- Dimensions: 6.1 x 4.62
Bedroom 2
- Level: Second
- Dimensions: 5.08 x 3.81
Bedroom 3
- Level: Second
- Dimensions: 5.31 x 3.05
Bedroom 4
- Level: Second
- Dimensions: 3.51 x 3.2
Breakfast
- Level: Main
- Dimensions: 4.27 x 3.2
Dining room
- Level: Main
- Dimensions: 4.32 x 3.81
Family room
- Level: Main
- Dimensions: 5.18 x 4.27
Kitchen
- Level: Main
- Dimensions: 4.57 x 2.67
Living room
- Level: Main
- Dimensions: 4.11 x 3.15
Office
- Level: Main
- Dimensions: 3.56 x 2.74
Heating
- Forced Air, Gas
Cooling
- None
Appliances
- Included: Water Heater
Features
- Basement: Partially Finished
- Has fireplace: Yes
- Fireplace features: Family Room
Interior area
- Living area range: 3000-3500 null
Property
Parking
- Total spaces: 4
- Parking features: Available
- Has garage: Yes
Features
- Stories: 2
- Patio & porch: Deck, Porch
- Pool features: None
- Has view: Yes
- View description: Trees/Woods
Lot
- Size: 4,437 Square Feet
- Features: Park, Ravine, School, Public Transit
Details
- Parcel number: 249297523
- Other equipment: Sump Pump
Construction
Type & style
- Home type: SingleFamily
- Property subtype: Single Family Residence
Materials
- Stone, Brick
- Foundation: Concrete
- Roof: Asphalt Shingle
Condition
- New construction: Yes
Utilities & green energy
- Sewer: Sewer
Community & HOA
Location
- Region: Oakville
Financial & listing details
- Date on market: 6/19/2026
L
LOMBARD GROUP REAL ESTATE INC.
By pressing Contact Agent, you agree that the real estate professional identified above may call/text you about your search, which may involve use of automated means and pre-recorded/artificial voices. You don't need to consent as a condition of buying any property, goods, or services. Message/data rates may apply. You also agree to our Terms of Use. Zillow does not endorse any real estate professionals. We may share information about your recent and future site activity with your agent to help them understand what you're looking for in a home.
Price history
Price history is unavailable.
Public tax history
Tax history is unavailable.
Climate risks
Neighborhood: Glenorchy
Nearby schools
GreatSchools rating
No schools nearby
We couldn't find any schools near this home.
- C$1,999,9905 bd5 ba-- sqft95 Hoey Cres, Oakville, ON L6M0X1For Sale

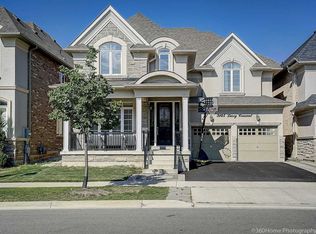
- C$1,745,0004 bd3 ba2.7k sqft3243 Larry Cres, Oakville, ON L6M0S8Sold

- C$--5 bd5 ba-- sqft3145 Larry Cres, Oakville, ON L6M0S8Off Market
- C$--2 bd2 ba950 sqft170 Masterman Cres, Oakville, ON L6M0W9Off Market
- C$--1 bd1 ba700 sqft2B McWilliams Cres #131, Oakville, ON L6M0W4Off Market
- C$1,800,0004 bd4 ba-- sqft43 Sixteen Mile Dr, Oakville, ON L6M0S8For Sale
- C$1,495,0005 bd5 ba2.3k sqft9 Crown Gate, Oakville, ON L6M0W8For Sale
- C$--2 bd1 ba900 sqft77 Masterman Cres #2, Oakville, ON L6M0W3Off Market
Similar homes
- C$1,870,0004 bd4 ba-- sqft3262 Millicent Ave, Oakville, ON L6H 0V2New Construction
 MLS ID #W13465586, Century 21 Miller Real Estate Ltd., Brokerage. TRREB
 - C$1,795,0005 bd6 ba-- sqft4039 Eternity Way, Oakville, ON L6H 3R4For Sale
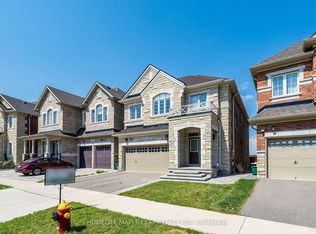 MLS ID #W13646620, HOMELIFE MAPLE LEAF REALTY LTD.. TRREB
 - C$1,588,9004 bd4 ba-- sqft58 William Crawley Way, Oakville, ON L6H 0Y8For Sale
 MLS ID #W13056076, SUTTON GROUP QUANTUM REALTY INC.. TRREB
 - C$1,788,0004 bd4 ba-- sqft2249 Glazebrook Cir, Oakville, ON L6M 5B5For Sale
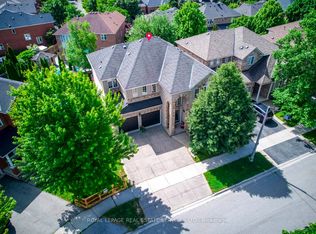 MLS ID #W13488192, ROYAL LEPAGE REAL ESTATE SERVICES LTD.. TRREB
 - C$1,468,0004 bd3 ba-- sqft1444 Varelas Pass, Oakville, ON L6H 3S3For SaleMLS ID #W13614720, CRIMSON ROSE REAL ESTATE INC.. TRREB
- C$1,099,9994 bd4 ba-- sqft3413 Preserve Dr, Oakville, ON L6M 0X3For SaleMLS ID #W13534592, KING REALTY INC.. TRREB
- C$1,024,9003 bd4 ba-- sqft101 Huguenot Rd, Oakville, ON L6H 0M3For SaleMLS ID #W13633722, ROYAL LEPAGE FLOWER CITY REALTY. TRREB
- C$999,9994 bd3 ba-- sqft487 Bergamot Ave, Milton, ON L9E 1T9New ConstructionMLS ID #W13643698, CENTURY 21 PEOPLE`S CHOICE REALTY INC.. TRREB
- C$2,549,0005 bd5 ba-- sqft1079 John Laird Cir, Oakville, ON L6H 3R5For SaleMLS ID #W13412994, REAL ONE REALTY INC.. TRREB
- C$2,599,0004 bd5 ba-- sqft1468 Ferncrest Rd, Oakville, ON L6H 7W2For SaleMLS ID #W13424984, Royal LePage Real Estate Services Ltd., Brokerage. TRREB
- C$1,799,9002 bd1 ba-- sqft86 Kerr St, Oakville, ON L6K 3A3For SaleMLS ID #W13239788, RE/MAX ABOUTOWNE REALTY CORP.. TRREB
- C$1,789,0007 bd5 ba-- sqft879 Plum Pl, Milton, ON L9E 1R1For SaleMLS ID #W13627294, HOMELIFE FRONTIER REALTY INC.. TRREB
- C$1,849,0006 bd5 ba-- sqft3226 Paul Henderson Dr, Mississauga, ON L5M 0H3For SaleMLS ID #W13600488, ROYAL LEPAGE CERTIFIED REALTY. TRREB
- C$1,750,0005 bd5 ba-- sqft5313 Longford Dr, Mississauga, ON L5M 0J2For SaleMLS ID #W13419470, HOMELIFE NEW WORLD REALTY INC.. TRREB
- C$998,8803 bd4 ba-- sqft3077 Preserve Dr, Oakville, ON L6M 0W7For SaleMLS ID #W13605442, REAL BROKER ONTARIO LTD.. TRREB
- C$1,349,9004 bd4 ba-- sqft2445 Felhaber Cres, Oakville, ON L6H 7N8For SaleMLS ID #W13106570, HOME STANDARDS BRICKSTONE REALTY. TRREB
- C$1,399,9005 bd5 ba-- sqft721 Reece Ct, Milton, ON L9T 0X4For SaleMLS ID #W13643572, ROYAL LEPAGE SIGNATURE REALTY. TRREB
- C$1,650,0004 bd4 ba-- sqft3275 Tacc Dr, Mississauga, ON L5M 0H4For SaleMLS ID #W13516884, RE/MAX REAL ESTATE CENTRE INC.. TRREB
- C$1,299,0006 bd4 ba-- sqft2382 Falkland Cres, Oakville, ON L6M 4Y1For SaleMLS ID #W13573004, ROYAL LEPAGE REAL ESTATE SERVICES LTD.. TRREB
- C$1,024,9003 bd4 ba-- sqft99 Huguenot Rd, Oakville, ON L6H 0M3For SaleMLS ID #W13480958, INTERNATIONAL REALTY FIRM, INC.. TRREB
