This 4 Br Home+1 office , Features 2 Master Br, A Legal one bedroom Finished Bsmt W Sep Entrance, Office in 2nd floor,A Large Deck, Spacious Rooms, Over 3700 Sqft Of Living Space, hardwood floor all over main and 2nd floor .Inside, you'll find a spotless, spacious and thoughtfully designed layout with four generously 4 sized bedrooms,Open Concept Kitchen With eat in area,Quartz Counter Top And Backsplash, Pot lights, 9 Ft Ceilings On Main, Gas Fireplace,Ideally located close to schools, parks, shopping, restaurants, and everyday amenities Lots Of Storage, Double car garage+ 4 Car Driveway space,This is a home you'll be proud to call your own.
For sale
C$1,750,000
5313 Longford Dr, Mississauga, ON L5M 0J2
5beds
5baths
Single Family Residence
Built in ----
3,825 Square Feet Lot
$-- Zestimate®
C$--/sqft
C$-- HOA
What's special
Large deckSpacious roomsFour generously sized bedroomsPot lightsGas fireplaceLots of storageDouble car garage
- 72 days |
- 21 |
- 0 |
Zillow last checked:
Listing updated:
Listed by:
HOMELIFE NEW WORLD REALTY INC.
Source: TRREB,MLS®#: W13419470 Originating MLS®#: Toronto Regional Real Estate Board
Originating MLS®#: Toronto Regional Real Estate BoardFacts & features
Interior
Bedrooms & bathrooms
- Bedrooms: 5
- Bathrooms: 5
Primary bedroom
- Level: Second
- Dimensions: 5.6 x 3.72
Bedroom
- Level: Basement
- Dimensions: 3.58 x 3.16
Bedroom 2
- Level: Second
- Dimensions: 5.57 x 3.29
Bedroom 3
- Level: Second
- Dimensions: 4.27 x 3.15
Bedroom 4
- Level: Second
- Dimensions: 3.14 x 4.06
Breakfast
- Level: Main
- Dimensions: 3.27 x 4.27
Dining room
- Level: Main
- Dimensions: 6.31 x 3.15
Family room
- Level: Main
- Dimensions: 5.55 x 3.43
Kitchen
- Level: Basement
- Dimensions: 4.2 x 3.7
Kitchen
- Level: Main
- Dimensions: 3.43 x 4.63
Living room
- Level: Basement
- Dimensions: 7.37 x 4.15
Living room
- Level: Main
- Dimensions: 6.41 x 3.15
Office
- Level: Second
- Dimensions: 3.03 x 2.34
Heating
- Forced Air, Gas
Cooling
- Central Air
Features
- Central Vacuum
- Basement: Apartment,Separate Entrance,Finished
- Has fireplace: Yes
Interior area
- Living area range: 2500-3000 null
Video & virtual tour
Property
Parking
- Total spaces: 6
- Parking features: Garage Door Opener
- Has garage: Yes
Features
- Stories: 2
- Pool features: None
Lot
- Size: 3,825 Square Feet
Details
- Parcel number: 143602319
Construction
Type & style
- Home type: SingleFamily
- Property subtype: Single Family Residence
Materials
- Brick
- Foundation: Concrete
- Roof: Asphalt Shingle
Utilities & green energy
- Sewer: Sewer
Community & HOA
Location
- Region: Mississauga
Financial & listing details
- Annual tax amount: C$9,026
- Date on market: 6/9/2026
Price history
Price history is unavailable.
Public tax history
Tax history is unavailable.
Climate risks
Neighborhood: Churchill Meadows
Nearby schools
GreatSchools rating
No schools nearby
We couldn't find any schools near this home.
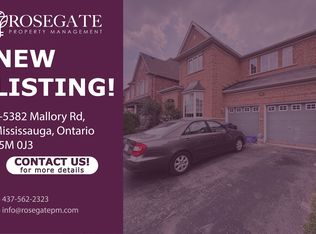
- C$--2 bd1 ba800 sqft5382 Mallory Rd #2, Mississauga, ON L5M0J3Off Market
- C$1,5501 bd1 ba-- sqft5299 Roadside Way, Mississauga, ON L5M0H9For Rent

- C$1,099,0004 bd3 ba-- sqft5294 Roadside Way, Mississauga, ON L5M0H9For Sale
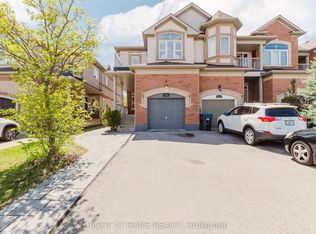
- C$1,090,0006 bd4 ba1.8k sqft3927 Mayla Dr, Mississauga, ON L5M7Y9Sold
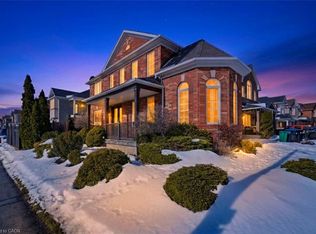
- C$4,1004 bd3 ba-- sqft3827 Janice Dr, Mississauga, ON L5M7Y6For Rent
- C$1,449,0006 bd4 ba-- sqft3895 Henrietta Way, Mississauga, ON L5M7Y4For Sale
- C$3,5003 bd3 ba-- sqft5410 Tasha Dr, Mississauga, ON L5M7Y2For Rent
- C$3,4003 bd3 ba-- sqft3905 Quiet Creek Dr, Mississauga, ON L5M8B5For Rent
Similar homes
- C$1,649,9007 bd5 ba-- sqft5351 Rose Ridge Cres, Mississauga, ON L5M 7C3For Sale
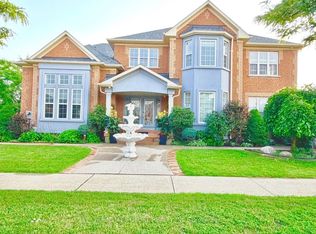 MLS ID #W13668800, HOMELIFE/FUTURE REALTY INC.. TRREB
 - C$1,795,0005 bd6 ba-- sqft4039 Eternity Way, Oakville, ON L6H 3R4For Sale
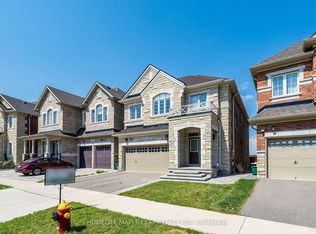 MLS ID #W13646620, HOMELIFE MAPLE LEAF REALTY LTD.. TRREB
 - C$1,649,0007 bd5 ba-- sqft2300 Folkway Dr, Mississauga, ON L5L 3B6For Sale
 MLS ID #W13633428, CENTURY 21 LEADING EDGE REALTY INC.. TRREB
 - C$1,395,0004 bd4 ba-- sqft3786 Swiftdale Dr, Mississauga, ON L5M 6M5For Sale
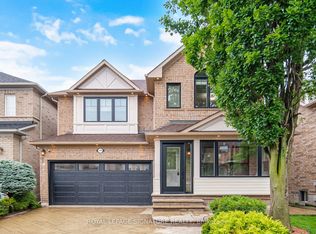 MLS ID #W13542594, ROYAL LEPAGE SIGNATURE REALTY. TRREB
 - C$1,560,0006 bd4 ba-- sqft4616 Inverness Blvd, Mississauga, ON L5M 3L1For SaleMLS ID #W13542994, FORESTWOOD REAL ESTATE INC.. TRREB
- C$1,665,0005 bd5 ba-- sqft332 McGibbon Dr, Milton, ON L9T 8V2For SaleMLS ID #W13613946, ROYAL LEPAGE MEADOWTOWNE REALTY. TRREB
- C$1,125,0004 bd4 ba-- sqft3948 Deepwood Hts, Mississauga, ON L5M 6L9For SaleMLS ID #W13544910, HOMELIFE MAPLE LEAF REALTY LTD.. TRREB
- C$1,228,0006 bd4 ba-- sqft3850 Forest Bluff Cres, Mississauga, ON L5N 7V1For SaleMLS ID #W13668308, RE/MAX REALTY SPECIALISTS INC.. TRREB
- C$1,299,9994 bd5 ba-- sqft6200 Osprey Blvd, Mississauga, ON L5N 5W4For SaleMLS ID #W13613546, HOMELIFE LANDMARK REALTY INC.. TRREB
- C$1,099,0004 bd4 ba-- sqft5578 Waterwind Cres, Mississauga, ON L5M 0G2For SaleMLS ID #W13659828, REMAX YOUR COMMUNITY REALTY. TRREB
- C$989,9005 bd4 ba-- sqft7443 Russian Olive Close, Mississauga, ON L5N 8N7For SaleMLS ID #W13656038, ROYAL LEPAGE CREDIT VALLEY REAL ESTATE. TRREB
- C$1,295,0006 bd4 ba-- sqft729 Turrell Cres, Milton, ON L9T 5L4For SaleMLS ID #W13660076, ROYAL LEPAGE CERTIFIED REALTY. TRREB
- C$1,449,9006 bd5 ba-- sqft8 Wardsville Dr, Brampton, ON L6Y 0T7For SaleMLS ID #W13655260, ROYAL LEPAGE REAL ESTATE SERVICES LTD.. TRREB
- C$1,488,8004 bd4 ba-- sqft365 Lynn Pl, Oakville, ON L6H 2C5For SaleMLS ID #W13654162, RE/MAX REAL ESTATE CENTRE INC.. TRREB
- C$1,599,9995 bd5 ba-- sqft24 Haywood Dr, Brampton, ON L6X 0W1For SaleMLS ID #W13441992, HOMELIFE/MIRACLE REALTY LTD. TRREB
- C$1,279,9006 bd4 ba-- sqft5615 Whitehorn Ave, Mississauga, ON L5V 2B1For SaleMLS ID #W13223796, CENTURY 21 PEOPLE`S CHOICE REALTY INC.. TRREB
- C$1,550,0004 bd4 ba-- sqft476 Kennedy Cir W, Milton, ON L9E 1P5For SaleMLS ID #W13553284, RE/MAX REALTRON JIM MO REALTY. TRREB
- C$1,499,0004 bd4 ba-- sqft2170 Brookhaven Cres, Oakville, ON L6M 5B8For SaleMLS ID #W13504914, ROYAL LEPAGE REAL ESTATE SERVICES LTD.. TRREB
- C$1,289,9006 bd4 ba-- sqft34 Nina Pl NE, Brampton, ON L7A 2E1For SaleMLS ID #W13697970, ROYAL LEPAGE SIGNATURE REALTY. TRREB
- C$949,0004 bd4 ba-- sqft5290 Brookwood Ct, Mississauga, ON L5V 2K6For SaleMLS ID #W13677230, ROYAL LEPAGE REAL ESTATE SERVICES LTD.. TRREB
