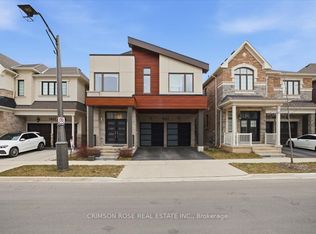
A beautiful modern 4-bedroom, 3-bathroom, 3-parking home on the quiet street in one of Oakville's most desirable communities: Joshua Meadows. Features many custom upgrades meticulously chosen for elevated style and quality. With soaring 10-foot ceilings on main floor, this home feels open, elegant, and full of natural light. The chef-inspired kitchen is a true showstopper featuring premium appliances, all granite countertop with centre island, and a custom-built stove hood by the builder. Custom touches are found throughout: designer light fixtures, upgraded power room stones and vanity, upgraded cabinets, upgraded basement nook, master bedroom closet organizer, etc. The upper level is a sanctuary of relaxation. The primary bedroom is a retreat, complete with a spacious walk-in closet and a spa-inspired ensuite. Unwind in the luxurious soaker tub or refresh in the glass-enclosed shower. Three additional bedrooms and one full washroom. Upper-level laundry adds additional convenience. Raised basement with 9' ceiling and large windows. Side entrance to the basement waiting for your touches. Located in a family-friendly Oakville community, surrounded by parks, forests, trails and ponds. This home is just minutes from high-ranking schools, major highways, shops and all essential amenities! Home is still under Tarion Warranty! Don't miss this gem!
For sale
C$1,468,000
1444 Varelas Pass, Oakville, ON L6H 3S3
4beds
3baths
Single Family Residence
Built in ----
3,067 Square Feet Lot
$-- Zestimate®
C$--/sqft
C$-- HOA
What's special
Chef-inspired kitchenPremium appliancesCustom-built stove hoodDesigner light fixturesUpgraded cabinetsUpgraded basement nookMaster bedroom closet organizer
- 1 day |
- 14 |
- 0 |
Zillow last checked:
Listing updated:
Listed by:
CRIMSON ROSE REAL ESTATE INC.
Source: TRREB,MLS®#: W13614720 Originating MLS®#: Toronto Regional Real Estate Board
Originating MLS®#: Toronto Regional Real Estate BoardFacts & features
Interior
Bedrooms & bathrooms
- Bedrooms: 4
- Bathrooms: 3
Primary bedroom
- Level: Second
- Dimensions: 4.57 x 3.78
Bedroom 2
- Level: Second
- Dimensions: 3.86 x 3.3
Bedroom 3
- Level: Second
- Dimensions: 2.84 x 2.77
Bedroom 4
- Level: Second
- Dimensions: 2.95 x 2.74
Bathroom
- Level: Second
- Dimensions: 0 x 0
Bathroom
- Level: Second
- Dimensions: 0 x 0
Bathroom
- Level: Ground
- Dimensions: 0 x 0
Dining room
- Level: Ground
- Dimensions: 3.78 x 3.05
Foyer
- Level: Basement
- Dimensions: 3 x 2
Great room
- Level: Ground
- Dimensions: 5.49 x 3.96
Kitchen
- Level: Ground
- Dimensions: 3.78 x 3.71
Laundry
- Level: Second
- Dimensions: 0 x 0
Heating
- Forced Air, Gas
Cooling
- Central Air
Appliances
- Included: Water Heater
Features
- Basement: Unfinished,Separate Entrance
- Has fireplace: Yes
- Fireplace features: Natural Gas
Interior area
- Living area range: 2000-2500 null
Property
Parking
- Total spaces: 3
- Parking features: Garage Door Opener
- Has garage: Yes
Features
- Stories: 2
- Pool features: None
Lot
- Size: 3,067 Square Feet
- Features: Greenbelt/Conservation, Lake/Pond, Park, School, Golf, Rectangular Lot
Details
- Parcel number: 249301565
- Other equipment: Air Exchanger
Construction
Type & style
- Home type: SingleFamily
- Property subtype: Single Family Residence
Materials
- Brick
- Foundation: Poured Concrete
- Roof: Asphalt Shingle
Utilities & green energy
- Sewer: Sewer
Community & HOA
Location
- Region: Oakville
Financial & listing details
- Annual tax amount: C$6,418
- Date on market: 7/28/2026
CRIMSON ROSE REAL ESTATE INC.
CRIMSON ROSE REAL ESTATE INC.
By pressing Contact Agent, you agree that the real estate professional identified above may call/text you about your search, which may involve use of automated means and pre-recorded/artificial voices. You don't need to consent as a condition of buying any property, goods, or services. Message/data rates may apply. You also agree to our Terms of Use. Zillow does not endorse any real estate professionals. We may share information about your recent and future site activity with your agent to help them understand what you're looking for in a home.
Price history
Price history is unavailable.
Public tax history
Tax history is unavailable.
Climate risks
Neighborhood: Joshua's Meadows
Nearby schools
GreatSchools rating
No schools nearby
We couldn't find any schools near this home.
- C$1,699,0005 bd4 ba2.6k sqft1453 Varelas Pass, Oakville, ON L6H3S3Pending

- C$1,799,0004 bd4 ba-- sqft1467 Everest Cres, Oakville, ON L6H3S4For Sale
- C$--1 bd1 ba700 sqft1459 Everest Cres #2, Oakville, ON L6H3S4Off Market
- C$1,468,0004 bd3 ba-- sqft1527 Varelas Pass, Oakville, ON L6H3S2For Sale

- C$--1 bd1 ba584 sqft3006 William Cutmore Blvd, Oakville, ON L6H3S3Off Market
- C$2,5002 bd2 ba-- sqft3006 William Cutmore Blvd #202, Oakville, ON L6H3S3For Rent
- C$--1 bd2 ba650 sqft3006 William Cutmore Blvd #320, Oakville, ON L6H3S3Off Market
- C$--1 bd2 ba707 sqft3006 William Cutmore Blvd #0, Oakville, ON L6H3S3Off Market
Similar homes
- C$1,595,0004 bd3 ba-- sqft3166 Carding Mill Trl, Oakville, ON L6M 1L3For Sale
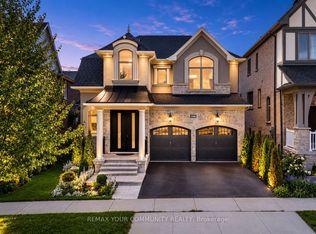 MLS ID #W13608816, REMAX YOUR COMMUNITY REALTY. TRREB
 - C$1,439,9005 bd5 ba-- sqft19 Dancing Waters Rd, Brampton, ON L6Y 6B5For Sale
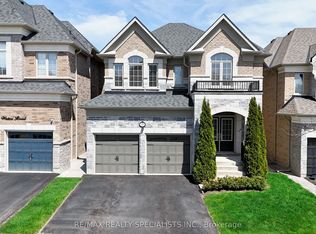 MLS ID #W13612262, RE/MAX REALTY SPECIALISTS INC.. TRREB
 - C$1,479,0006 bd5 ba-- sqft5 Blue Silo Way, Brampton, ON L6X 5P5For Sale
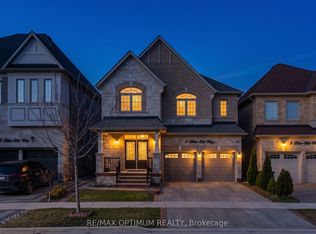 MLS ID #W13617940, RE/MAX OPTIMUM REALTY. TRREB
 - C$869,8003 bd3 ba-- sqft348 Wheat Boom Dr #27, Oakville, ON L6H 3V6For Sale
 MLS ID #W13618980, RE/MAX REALTY SPECIALISTS INC.. TRREB
 - C$1,469,0004 bd5 ba-- sqft126 Dunbar Rd, Mississauga, ON L5B 1G4New ConstructionMLS ID #W13220756, RE/MAX REALTRON REALTY INC.. TRREB
- C$1,395,0005 bd4 ba-- sqft94 Lake Cres, Toronto, ON M8V 1W1For SaleMLS ID #W13609366, RE/MAX WEST REALTY INC.. TRREB
- C$1,489,0006 bd5 ba-- sqft2362 Bankside Dr, Mississauga, ON L5M 6E3For SaleMLS ID #W13428802, CENTURY 21 PRESIDENT REALTY INC.. TRREB
- C$1,199,0004 bd4 ba-- sqft1273 Barberry Grn, Oakville, ON L6M 2A8For SaleMLS ID #W13545050, RE/MAX REALTY SERVICES INC.. TRREB
- C$1,689,9904 bd5 ba-- sqft95 Viva Gdns, Oakville, ON L6H 0Z2For SaleMLS ID #W13042670, RIGHT AT HOME REALTY INC.. TRREB
- C$1,849,9007 bd6 ba-- sqft3352 Vernon Powell Dr, Oakville, ON L6H 0Y4For SaleMLS ID #W13532802, RE/MAX GOLD REALTY INC.. TRREB
- C$1,449,0006 bd6 ba-- sqft1253 Duignan Cres, Milton, ON L9E 1C5For SaleMLS ID #W13543428, RE/MAX EXPERTS. TRREB
- C$1,474,9996 bd5 ba-- sqft298 Etheridge Ave, Milton, ON L9E 1H7For SaleMLS ID #W13480178, RE/MAX GOLD REALTY INC.. TRREB
- C$1,379,0004 bd3 ba-- sqft637 Wettlaufer Ter, Milton, ON L9T 8N1For SaleMLS ID #W13527532, RE/MAX ULTIMATE REALTY INC.. TRREB
- C$1,480,0006 bd4 ba-- sqft4388 Guildwood Way, Mississauga, ON L5R 2A4For SaleMLS ID #W13420796, RE/MAX EXCEL REALTY LTD.. TRREB
- C$1,369,0006 bd4 ba-- sqft1547 Farmstead Dr E, Milton, ON L9E 0A6For SaleMLS ID #W13551508, RE/MAX GOLD REALTY INC.. TRREB
- C$1,399,0005 bd4 ba-- sqft378 Malboeuf Ct, Milton, ON L9T 7Y3For SaleMLS ID #W13422916, RE/MAX CROSSROADS REALTY INC.. TRREB
- C$1,499,8884 bd4 ba-- sqft455 Rimilton Ave, Toronto, ON M8W 2G7New ConstructionMLS ID #W13468738, CRESCENDO REALTY INC.. TRREB
- C$1,199,9995 bd3 ba-- sqft277 Potts Ter, Milton, ON L9T 0X6For SaleMLS ID #W13594214, RE/MAX REALTY SERVICES INC.. TRREB
- C$1,049,0003 bd4 ba-- sqft5399 Festival Dr, Mississauga, ON L5M 0G7For SaleMLS ID #W13543060, PPS REALTY. TRREB
- C$1,295,0006 bd4 ba-- sqft1090 Trudeau Dr, Milton, ON L9T 0A3For SaleMLS ID #W13507214, RE/MAX GOLD REALTY INC.. TRREB
