Welcome to this stunning modern detached home featuring exceptional upgrades and thoughtful design throughout. Offering over 2,000 sq ft of living space, hardwood flooring throughout, creating a bright and elegant atmosphere. The open-concept main floor features a beautifully upgraded kitchen with quartz countertops, a large centre island, premium cabinetry, and modern finishes, perfect for both everyday living and entertaining. The spacious living area is complemented by a gas fireplace, while upgraded lighting, custom details, and quality finishes add a sophisticated touch throughout the home. Upstairs, generously sized bedrooms provide comfort and functionality, including a luxurious primary retreat with an ensuite featuring quartz countertops, a glass shower, and a freestanding soaker tub. The basement provides potential for additional living space ideal for a family room, home office, gym, or entertainment area. Located close to parks, schools, shopping, and major highways, this exceptional home offers the perfect combination of modern luxury, comfort, and convenience
For sale
C$1,429,000
1527 Varelas Pass, Oakville, ON L6H 3S2
4beds
3baths
Single Family Residence
Built in ----
3,164 Square Feet Lot
$-- Zestimate®
C$--/sqft
C$-- HOA
What's special
Hardwood flooring throughoutBright and elegant atmosphereOpen-concept main floorBeautifully upgraded kitchenQuartz countertopsLarge centre islandPremium cabinetry
- 26 days |
- 49 |
- 3 |
Zillow last checked:
Listing updated:
Listed by:
ROYAL LEPAGE REAL ESTATE SERVICES LTD.
Source: TRREB,MLS®#: W13570228 Originating MLS®#: Toronto Regional Real Estate Board
Originating MLS®#: Toronto Regional Real Estate BoardFacts & features
Interior
Bedrooms & bathrooms
- Bedrooms: 4
- Bathrooms: 3
Primary bedroom
- Level: Second
- Dimensions: 3.78 x 4.57
Bedroom 2
- Level: Second
- Dimensions: 3.05 x 3.56
Bedroom 3
- Level: Second
- Dimensions: 2.77 x 3.15
Bedroom 4
- Level: Second
- Dimensions: 2.95 x 2.74
Dining room
- Level: Main
- Dimensions: 3.78 x 3.05
Great room
- Level: Main
- Dimensions: 3.96 x 5.49
Kitchen
- Level: Main
- Dimensions: 3.78 x 3.71
Heating
- Forced Air, Gas
Cooling
- Central Air
Features
- None
- Basement: Full,Unfinished
- Has fireplace: Yes
Interior area
- Living area range: 2000-2500 null
Property
Parking
- Total spaces: 2
- Parking features: Garage
- Has garage: Yes
Features
- Stories: 2
- Pool features: None
Lot
- Size: 3,164 Square Feet
Details
- Parcel number: 249301602
Construction
Type & style
- Home type: SingleFamily
- Property subtype: Single Family Residence
Materials
- Brick, Stone
- Foundation: Poured Concrete
- Roof: Asphalt Shingle
Utilities & green energy
- Sewer: Sewer
Community & HOA
Location
- Region: Oakville
Financial & listing details
- Annual tax amount: C$6,452
- Date on market: 7/16/2026
Price history
Price history is unavailable.
Public tax history
Tax history is unavailable.
Climate risks
Neighborhood: Joshua's Meadows
Nearby schools
GreatSchools rating
No schools nearby
We couldn't find any schools near this home.
- C$1,369,0006 bd4 ba-- sqft3061 William Cutmore Blvd, Oakville, ON L6H3S2For Sale

- C$1,699,0005 bd4 ba2.6k sqft1453 Varelas Pass, Oakville, ON L6H3S3Pending

- C$--1 bd1 ba584 sqft3006 William Cutmore Blvd, Oakville, ON L6H3S3Off Market
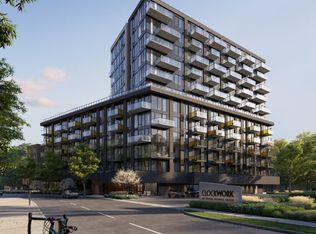
- C$2,5002 bd2 ba-- sqft3006 William Cutmore Blvd #202, Oakville, ON L6H3S3For Rent
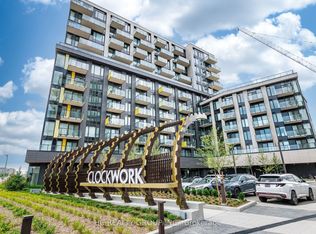
- C$--1 bd2 ba650 sqft3006 William Cutmore Blvd #320, Oakville, ON L6H3S3Off Market
- C$--1 bd2 ba707 sqft3006 William Cutmore Blvd #0, Oakville, ON L6H3S3Off Market
- C$--1 bd1 ba583 sqft3006 William Cutmore Blvd #23, Oakville, ON L6H3S3Off Market
- C$--1 bd2 ba707 sqft3006 William Cutmore Blvd E #0, Oakville, ON L6H3S3Off Market
Similar homes
- C$1,577,7774 bd4 ba-- sqft1296 Aymond Cres W, Oakville, ON L6H 7W8For Sale
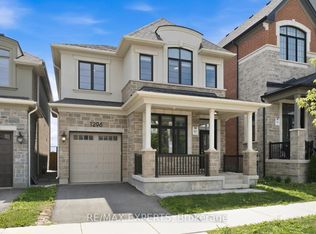 MLS ID #W13658262, RE/MAX EXPERTS. TRREB
 - C$1,419,0004 bd3 ba-- sqft1444 Varelas Pass, Oakville, ON L6H 3S3For Sale
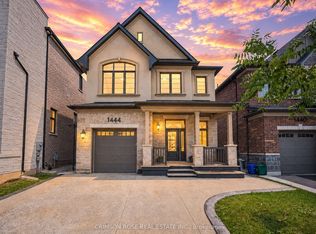 MLS ID #W13614720, CRIMSON ROSE REAL ESTATE INC.. TRREB
 - C$1,499,0004 bd4 ba-- sqft1344 Hydrangea Gdns, Oakville, ON L6H 7X2For Sale
 MLS ID #W13640558, CAPITAL NORTH REALTY CORPORATION. TRREB
 - C$1,369,0006 bd4 ba-- sqft3061 William Cutmore Blvd, Oakville, ON L6H 3S2For SaleMLS ID #W13551650, ZOLO REALTY. TRREB
- C$1,450,0004 bd4 ba-- sqft488 George Ryan Ave, Oakville, ON L6H 0S5For SaleMLS ID #W13577722, REAL ONE REALTY INC.. TRREB
- C$1,590,0006 bd5 ba-- sqft1413 Harmsworth Sq, Oakville, ON L6H 3E7For SaleMLS ID #W13659776, AVION REALTY INC.. TRREB
- C$1,799,0004 bd4 ba-- sqft1467 Everest Cres, Oakville, ON L6H 3S4For SaleMLS ID #W13629972, CRIMSON ROSE REAL ESTATE INC.. TRREB
- C$1,349,0004 bd4 ba-- sqft2455 Felhaber Cres, Oakville, ON L6H 7N8For SaleMLS ID #W13541182, HOMELIFE LANDMARK REALTY INC.. TRREB
- C$1,450,0004 bd3 ba-- sqft3067 Eden Oak Cres, Mississauga, ON L5L 5V2For SaleMLS ID #W13612770, LIVIO REAL ESTATE. TRREB
- C$1,448,0003 bd4 ba-- sqft2071 Pinevalley Cres, Oakville, ON L6H 6L8For SaleMLS ID #W13655702, FORTUNATE REALTY. TRREB
- C$1,479,0005 bd5 ba-- sqft1414 Harmsworth Sq, Oakville, ON L6H 3E7For SaleMLS ID #W13569662, ROYAL LEPAGE SIGNATURE REALTY. TRREB
- C$1,349,9004 bd4 ba-- sqft2445 Felhaber Cres, Oakville, ON L6H 7N8For SaleMLS ID #W13106570, HOME STANDARDS BRICKSTONE REALTY. TRREB
- C$1,389,0006 bd3 ba-- sqft1245 Creekside Dr, Oakville, ON L6H 4Y8For SaleMLS ID #W13544906, Engel & Volkers Oakville. TRREB
- C$1,399,9005 bd4 ba-- sqft4174 Rossland Cres, Mississauga, ON L5L 4B5For SaleMLS ID #W13420322, FOREST HILL REAL ESTATE INC.. TRREB
- C$1,699,0004 bd4 ba-- sqft1318 Courtleigh Trl, Oakville, ON L6H 4K5For SaleMLS ID #W13530946, KELLER WILLIAMS REFERRED URBAN REALTY. TRREB
- C$1,985,0004 bd4 ba-- sqft2172 N Ridge Trl, Oakville, ON L6H 5M3For SaleMLS ID #W13660142, EXP REALTY. TRREB
- C$1,599,9996 bd6 ba-- sqft2367 8th Line, Oakville, ON L6H 7L7For SaleMLS ID #W13624910, ROYAL LEPAGE CERTIFIED REALTY. TRREB
- C$1,524,9005 bd5 ba-- sqft3650 Baird Ct, Mississauga, ON L5L 4T4For SaleMLS ID #W13635802, ROYAL LEPAGE CERTIFIED REALTY. TRREB
- C$1,799,0004 bd3 ba-- sqft1073 Grandeur Cres, Oakville, ON L6H 4B6For SaleMLS ID #W13639250, CENTERPOINT REALTY INC.. TRREB
- C$1,349,0003 bd4 ba-- sqft506 Pondview Pl, Oakville, ON L6H 6S3For SaleMLS ID #W13508004, CRIMSON ROSE REAL ESTATE INC.. TRREB
