Modern Parisian Inspired Renovated Detached Home In Oakville's Mature Wedgewood Creek Community. Backing South With Abundant Natural Light, This Home Features Major 2024 Upgrades Including New Windows, Roof, Fibreglass Double Entry Doors, California Shutters, Crystal Chandelier, Herringbone Flooring, Skylight, And An Open-Concept Kitchen With Waterfall Island. Offers Four Spacious Bedrooms, Three Bathrooms, And A Generous 120-Ft Deep Lot. Walk-up Basement w/Fully Waterproofed With Membrane, Weeping Tile, And Sump Pump. Steps To Iroquois Ridge High School And Community Centre.
For sale
C$1,799,000
1073 Grandeur Cres, Oakville, ON L6H 4B6
4beds
3baths
Single Family Residence
Built in ----
6,073 Square Feet Lot
$-- Zestimate®
C$--/sqft
C$-- HOA
What's special
New windowsFibreglass double entry doorsCalifornia shuttersCrystal chandelierHerringbone flooringFour spacious bedroomsThree bathrooms
- 21 days |
- 39 |
- 3 |
Zillow last checked:
Listing updated:
Listed by:
CENTERPOINT REALTY INC.
Source: TRREB,MLS®#: W13639250 Originating MLS®#: Toronto Regional Real Estate Board
Originating MLS®#: Toronto Regional Real Estate BoardFacts & features
Interior
Bedrooms & bathrooms
- Bedrooms: 4
- Bathrooms: 3
Primary bedroom
- Level: Second
- Dimensions: 3.91 x 6.49
Bedroom
- Level: Second
- Dimensions: 3.07 x 3.62
Bedroom
- Level: Second
- Dimensions: 3.49 x 3.35
Bedroom
- Level: Second
- Dimensions: 3.49 x 4.12
Bathroom
- Level: Second
- Dimensions: 1.7 x 2.71
Bathroom
- Level: Second
- Dimensions: 1.72 x 4.01
Bathroom
- Level: Main
- Dimensions: 1.66 x 1.4
Dining room
- Level: Main
- Dimensions: 3 x 4.16
Family room
- Level: Main
- Dimensions: 4.83 x 3.41
Kitchen
- Level: Main
- Dimensions: 3.31 x 2.62
Laundry
- Level: Main
- Dimensions: 1.72 x 2.54
Living room
- Level: Main
- Dimensions: 3.48 x 4.57
Heating
- Forced Air, Gas
Cooling
- Central Air
Features
- Other
- Basement: Separate Entrance,Walk-Up Access
- Has fireplace: Yes
- Fireplace features: Family Room, Wood Burning
Interior area
- Living area range: 2000-2500 null
Property
Parking
- Total spaces: 6
- Parking features: Private Double
- Has garage: Yes
Features
- Stories: 2
- Patio & porch: Porch
- Exterior features: Privacy
- Pool features: None
Lot
- Size: 6,073 Square Feet
- Features: Hospital, Park, Place Of Worship, Public Transit, School, Rec./Commun.Centre, Rectangular Lot
Details
- Parcel number: 249060042
Construction
Type & style
- Home type: SingleFamily
- Property subtype: Single Family Residence
Materials
- Brick
- Foundation: Poured Concrete
- Roof: Asphalt Shingle
Utilities & green energy
- Sewer: Sewer
Community & HOA
Location
- Region: Oakville
Financial & listing details
- Annual tax amount: C$6,535
- Date on market: 8/5/2026
Price history
Price history is unavailable.
Public tax history
Tax history is unavailable.
Climate risks
Neighborhood: Iroquois Ridge North
Nearby schools
GreatSchools rating
No schools nearby
We couldn't find any schools near this home.
- C$1,998,0005 bd4 ba-- sqft2128 8th Line, Oakville, ON L6H4W4For Sale

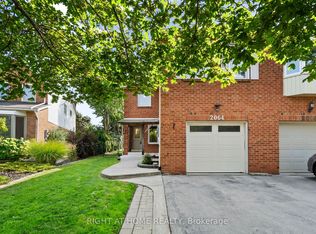
- C$1,6991 bd1 ba-- sqft2064 Glenada Cres, Oakville, ON L6H4M2For Rent
- C$1,149,0004 bd3 ba1.3k sqft1118 Avondale Dr, Oakville, ON L6H5L4For Sale

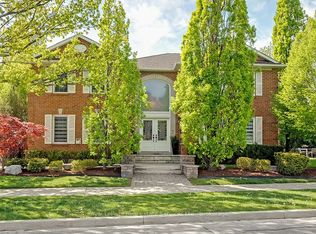
- C$1,888,0005 bd4 ba-- sqft2101 Grosvenor St, Oakville, ON L6H4N1For Sale
- C$3,9804 bd4 ba-- sqft2032 Glenada Cres, Oakville, ON L6H4M5For Rent
- C$1,029,9004 bd3 ba-- sqft1140 Avondale Dr, Oakville, ON L6H5L3For Sale
- C$--6 bd4 ba4.2k sqft2080 Grenville Dr, Oakville, ON L6H3Y4Off Market
- C$798,0003 bd3 ba-- sqft2004 Glenada Cres #23, Oakville, ON L6H5P5For Sale
Similar homes
- C$1,998,0005 bd4 ba-- sqft2128 8th Line, Oakville, ON L6H 4W4For SaleMLS ID #W13498670, RIGHT AT HOME REALTY INC.. TRREB
- C$1,849,9005 bd4 ba-- sqft567 Bridgeview Rd, Oakville, ON L6M 0P2For Sale
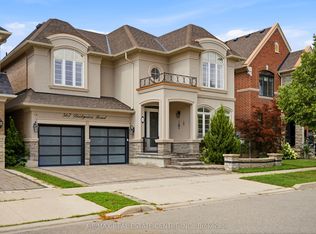 MLS ID #W13665074, RE/MAX REAL ESTATE CENTRE INC.. TRREB
 - C$1,888,8885 bd3 ba-- sqft2290 Devon Rd, Oakville, ON L6J 5R4For Sale
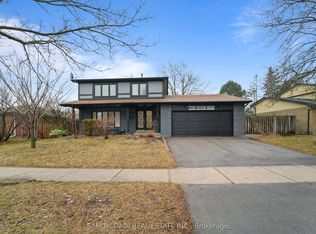 MLS ID #W13590214, SAM MCDADI REAL ESTATE INC.. TRREB
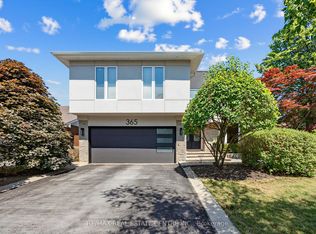
 - C$1,488,8004 bd4 ba-- sqft365 Lynn Pl, Oakville, ON L6H 2C5For Sale
 MLS ID #W13654162, RE/MAX REAL ESTATE CENTRE INC.. TRREB
 - C$1,899,9995 bd6 ba-- sqft3406 Buena Vista Ct, Oakville, ON L6L 6W6For SaleMLS ID #W13710876, ROYAL LEPAGE CERTIFIED REALTY. TRREB
- C$1,399,0005 bd5 ba-- sqft496 George Ryan Ave, Oakville, ON L6H 0S2For SaleMLS ID #W13679356, CENTURY 21 GREEN REALTY INC.. TRREB
- C$2,199,0004 bd4 ba-- sqft429 Claremont Cres, Oakville, ON L6J 6J9For SaleMLS ID #W13641336, RE/MAX ESCARPMENT REALTY INC.. TRREB
- C$1,899,0003 bd3 ba-- sqft25 Southwind Ter, Oakville, ON L6L 6K6For SaleMLS ID #W13714270, RE/MAX ABOUTOWNE REALTY CORP.. TRREB
- C$1,950,0004 bd5 ba-- sqft1692 Baymill Ct, Mississauga, ON L5M 4M5For SaleMLS ID #W13673726, CENTURY 21 TITANS REALTY INC.. TRREB
- C$1,990,0006 bd6 ba-- sqft2059 Shawanaga Trl, Mississauga, ON L5H 3Z3For SaleMLS ID #W13697366, ELEVATE REALTY INC.. TRREB
- C$1,499,9004 bd4 ba-- sqft2561 Grand Oak Trl, Oakville, ON L6M 0R4For SaleMLS ID #W13686000, ROYAL LEPAGE CERTIFIED REALTY. TRREB
- C$1,649,0007 bd5 ba-- sqft2300 Folkway Dr, Mississauga, ON L5L 3B6For SaleMLS ID #W13633428, CENTURY 21 LEADING EDGE REALTY INC.. TRREB
- C$1,524,9005 bd4 ba-- sqft2425 Quetico Cres, Oakville, ON L6M 0R4For SaleMLS ID #W13682450, RE/MAX REAL ESTATE CENTRE INC.. TRREB
- C$2,499,0004 bd3 ba-- sqft513 Maplehurst Ave, Oakville, ON L6L 4Y8For SaleMLS ID #W13594110, RE/MAX ESCARPMENT REALTY INC.. TRREB
- C$2,199,0005 bd6 ba-- sqft3322 Fox Run Cir, Oakville, ON L6L 6W4For SaleMLS ID #W13690106, CONDOSKY REALTY INC.. TRREB
- C$1,299,0004 bd4 ba-- sqft3216 Robert Brown Blvd, Oakville, ON L6M 0P2For SaleMLS ID #W13592282, CORCORAN HORIZON REALTY. TRREB
- C$1,649,0005 bd4 ba-- sqft866 Magnolia Ter, Milton, ON L9E 1R2For SaleMLS ID #W13648168, RIGHT AT HOME REALTY INC.. TRREB
- C$1,375,0004 bd2 ba-- sqft1282 Daimler Rd, Mississauga, ON L5J 3T2For SaleMLS ID #W13602580, RE/MAX REALTY ENTERPRISES INC.. TRREB
- C$1,350,0006 bd5 ba-- sqft2362 Bankside Dr, Mississauga, ON L5M 6E3For SaleMLS ID #W13707492, CENTURY 21 PRESIDENT REALTY INC.. TRREB
- C$1,199,0004 bd4 ba-- sqft1273 Barberry Grn, Oakville, ON L6M 2A8For SaleMLS ID #W13545050, RE/MAX REALTY SERVICES INC.. TRREB
