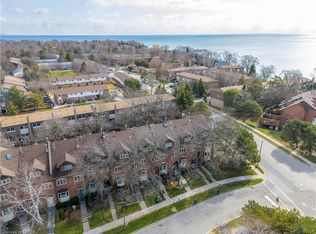
*OPEN HOUSE SATURDAY, AUGUST 1st, 2-4pm - 25 SOUTHWIND TERRACE* Welcome to luxury living in the coveted Bronte Harbour. This highly sought after court location is steps from the lake and all the Bronte Village amenities. Walk into this completely renovated freehold townhome and fall in love with the attention to details by Designer Lynne James. Approximately 2,500 sqft above grade with a finished basement and oversized garage. The main floor features a state of the art kitchen open to family room and walk out to a massive deck with hot tub and multiple seating areas. An entertainer's dream. Steps from the deck lead to a walkway to the lake.The primary suite features a spa like ensuite, laundry, a deck off the bedroom and a massive walk-in closet. Two bedrooms (or office space) on the second floor with another spa like bathroom. Plenty of custom built-ins and loads of storage space. The list of upgrades is endless. It's a fall in love home and a rare opportunity to move into an established lakeside community. Furnace and air (2025). Major renos and design 2022. Newer electrical, windows, c/vac, deck, garage door and more. Enjoy access to tennis and pickleball courts and don't worry about grass cutting, lawn maintenance, exterior window cleaning and snow removal! This one is a true "lifestyle" change!
For sale
C$1,899,000
25 Southwind Ter, Oakville, ON L6L 6K6
3beds
3baths
Townhouse
Built in ----
941 Square Feet Lot
$-- Zestimate®
C$--/sqft
C$-- HOA
What's special
Steps from the lakeOversized garageWalkway to the lakeDeck off the bedroomMassive walk-in closetSpa like bathroomPlenty of custom built-ins
- 3 hours |
- 1 |
- 0 |
Zillow last checked:
Listing updated:
Listed by:
RE/MAX ABOUTOWNE REALTY CORP.
Source: TRREB,MLS®#: W13621394 Originating MLS®#: Toronto Regional Real Estate Board
Originating MLS®#: Toronto Regional Real Estate BoardFacts & features
Interior
Bedrooms & bathrooms
- Bedrooms: 3
- Bathrooms: 3
Primary bedroom
- Level: Third
- Dimensions: 5.89 x 3.81
Bedroom 2
- Level: Second
- Dimensions: 4.88 x 3.66
Bedroom 3
- Level: Second
- Dimensions: 3.96 x 3.66
Exercise room
- Level: Basement
- Dimensions: 5.79 x 5.25
Kitchen
- Level: Main
- Dimensions: 6.38 x 3.33
Living room
- Level: Main
- Dimensions: 12.5 x 4.88
Office
- Level: Second
- Dimensions: 5.18 x 3.35
Heating
- Forced Air, Gas
Cooling
- Central Air
Appliances
- Included: Water Heater
Features
- Central Vacuum
- Basement: Partial
- Has fireplace: Yes
- Fireplace features: Family Room, Other
Interior area
- Living area range: 2000-2500 null
Video & virtual tour
Property
Parking
- Total spaces: 4
- Parking features: Right Of Way
- Has garage: Yes
Features
- Stories: 3
- Patio & porch: Deck
- Exterior features: Year Round Living
- Pool features: None
Lot
- Size: 941 Square Feet
- Features: Lake/Pond, Park, Marina, Lake Access
Details
- Parcel number: 247620142
Construction
Type & style
- Home type: Townhouse
- Property subtype: Townhouse
Materials
- Brick
- Foundation: Poured Concrete
- Roof: Asphalt Shingle
Utilities & green energy
- Sewer: Sewer
Community & HOA
Location
- Region: Oakville
Financial & listing details
- Tax assessed value: C$945,000
- Annual tax amount: C$8,042
- Date on market: 7/30/2026
RE/MAX ABOUTOWNE REALTY CORP.
RE/MAX ABOUTOWNE REALTY CORP.
By pressing Contact Agent, you agree that the real estate professional identified above may call/text you about your search, which may involve use of automated means and pre-recorded/artificial voices. You don't need to consent as a condition of buying any property, goods, or services. Message/data rates may apply. You also agree to our Terms of Use. Zillow does not endorse any real estate professionals. We may share information about your recent and future site activity with your agent to help them understand what you're looking for in a home.
Price history
Price history is unavailable.
Public tax history
Tax history is unavailable.
Climate risks
Neighborhood: Bronte
Nearby schools
GreatSchools rating
No schools nearby
We couldn't find any schools near this home.
- C$3,199,0003 bd4 ba-- sqft10 Southwind Ter, Oakville, ON L6L6K5For Sale

- C$1,599,0003 bd3 ba2.3k sqft45 Tradewind Dr, Oakville, ON L6L6K9For Sale
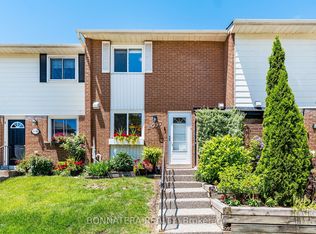
- C$769,9005 bd4 ba-- sqft2097 Marine Dr, Oakville, ON L6L1B8For Sale
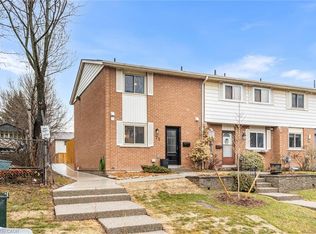
- C$730,0003 bd2 ba1.1k sqft71 Sarah Ln, Oakville, ON L6L3V2Sold
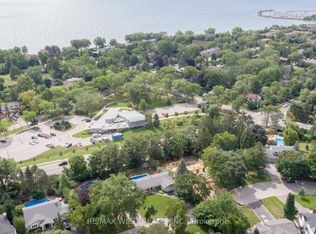
- C$699,0003 bd2 ba-- sqft61 Sarah Ln #24, Oakville, ON L6L3V2For Sale
- C$2,150,0004 bd3 ba2.4k sqft63 Tradewind Dr, Oakville, ON L6L6K8New Construction
- C$1,290,0003 bd3 ba2.3k sqft47 Windhaven Pl, Oakville, ON L6L6L1Sold
- C$--3 bd2 ba2.5k sqft69 Tradewind Dr, Oakville, ON L6L6K8Off Market
Similar homes
- C$1,795,0003 bd2 ba-- sqft1392 Rebecca St, Oakville, ON L6L 1Z5For Sale
 MLS ID #W13621716, RE/MAX HALLMARK REALTY LTD.. TRREB
 - C$1,699,0003 bd3 ba2.3k sqft68 Tradewind Dr, Oakville, ON L6L 6K8For Sale
 MLS ID #40832623, Rina Di Risio, Salesperson, Royal LePage Real Estate Services Ltd.. ITSO
 - C$1,848,8003 bd2 ba-- sqft1566 Venetia Dr, Oakville, ON L6L 1K7For Sale
 MLS ID #W13599772, RE/MAX WEST REALTY INC.. TRREB
 - C$2,150,0004 bd3 ba2.4k sqft63 Tradewind Dr, Oakville, ON L6L 6K8New Construction
 MLS ID #40846782, Christopher Invidiata, Salesperson, RE/MAX Aboutowne Realty Corp.. ITSO
 - C$1,599,0003 bd3 ba2.3k sqft45 Tradewind Dr, Oakville, ON L6L 6K9For SaleMLS ID #40831235, Christopher Invidiata, Salesperson, RE/MAX Aboutowne Realty Corp.. ITSO
- C$1,899,0003 bd4 ba-- sqft2369 Ontario St #26, Oakville, ON L6L 1A6For SaleMLS ID #W13037044, ROYAL LEPAGE REAL ESTATE SERVICES LTD.. TRREB
- C$1,849,9603 bd3 ba2.3k sqft120 Bronte Rd #3, Oakville, ON L6L 3C1For SaleMLS ID #40826239, Linda Sadler, Salesperson, Royal LePage Real Estate Services Ltd.. ITSO
- C$1,675,0003 bd2 ba-- sqft2132 Hixon St, Oakville, ON L6L 1T4For SaleMLS ID #W13600508, CENTURY 21 PEOPLE`S CHOICE REALTY INC.. TRREB
- C$1,899,0003 bd2 ba-- sqft1528 Warland Rd, Oakville, ON L6L 1N5For SaleMLS ID #W13207920, Royal LePage Real Estate Services Ltd., Brokerage. TRREB
- C$1,899,9003 bd3 ba-- sqft183 Westminster Dr, Oakville, ON L6L 4H8For SaleMLS ID #W13160854, Re/Max Alliance Realty. TRREB
- C$1,499,9003 bd1 ba-- sqft2386 Sovereign St, Oakville, ON L6L 1L8For SaleMLS ID #W13604482, Royal LePage Real Estate Services Ltd., Brokerage. TRREB
- C$1,698,0003 bd3 ba-- sqft2442 Woburn Cres, Oakville, ON L6L 5E9For SaleMLS ID #W13591306, CENTURY 21 MILLER REAL ESTATE LTD.. TRREB
- C$1,599,9004 bd3 ba-- sqft175 Mohawk Rd, Oakville, ON L6L 2Z1For SaleMLS ID #W13621218, RE/MAX ESCARPMENT REALTY INC.. TRREB
- C$1,999,9005 bd2 ba-- sqft2094 Waters Edge Dr, Oakville, ON L6L 1A4For SaleMLS ID #W13194318, ROYAL LEPAGE SIGNATURE REALTY. TRREB
- C$1,789,9003 bd2 ba-- sqft1491 Trenton Rd, Oakville, ON L6L 1K9For SaleMLS ID #W13140898, SOTHEBY'S INTERNATIONAL REALTY CANADA. TRREB
- C$1,392,0003 bd2 ba-- sqft461 Withnell Cres, Oakville, ON L6L 3M1For SaleMLS ID #W13619482, RIGHT AT HOME REALTY INC.. TRREB
- C$1,899,9005 bd4 ba3k sqft78 W River St, Oakville, ON L6L 3B5For SaleMLS ID #40843999, Deborah Ann Brown, Broker, RE/MAX Escarpment Realty Inc.. ITSO
- C$1,874,9002 bd3 ba1.4k sqftThe Shores, Oakville, ON L6L 0E1For SaleMLS ID #40848149, Sarah Stephenson Logue, Broker of Record, RE/MAX Escarpment Team Logue Realty Inc.. ITSO
- C$1,690,0005 bd2 ba1.7k sqft2066 Rebecca St, Oakville, ON L6L 2A2For SaleMLS ID #40849709, Rayo Irani, Broker, RE/MAX Aboutowne Realty Corp.. ITSO
- C$1,099,0002 bd2 ba1.8k sqftEnnisclare Ii On The Lake, Oakville, ON L6L 5V2For SaleMLS ID #40852319, Rina Di Risio, Salesperson, Royal LePage Real Estate Services Ltd.. ITSO
